
Lessens Primary School Toilet Refurbishment
West Maintenance Services was commissioned to undertake a complete refurbishment of the boys and girls washroom facilities within a primary school. The existing facilities had become dated and no longer met the school's requirements for functionality, durability, and ease of maintenance.
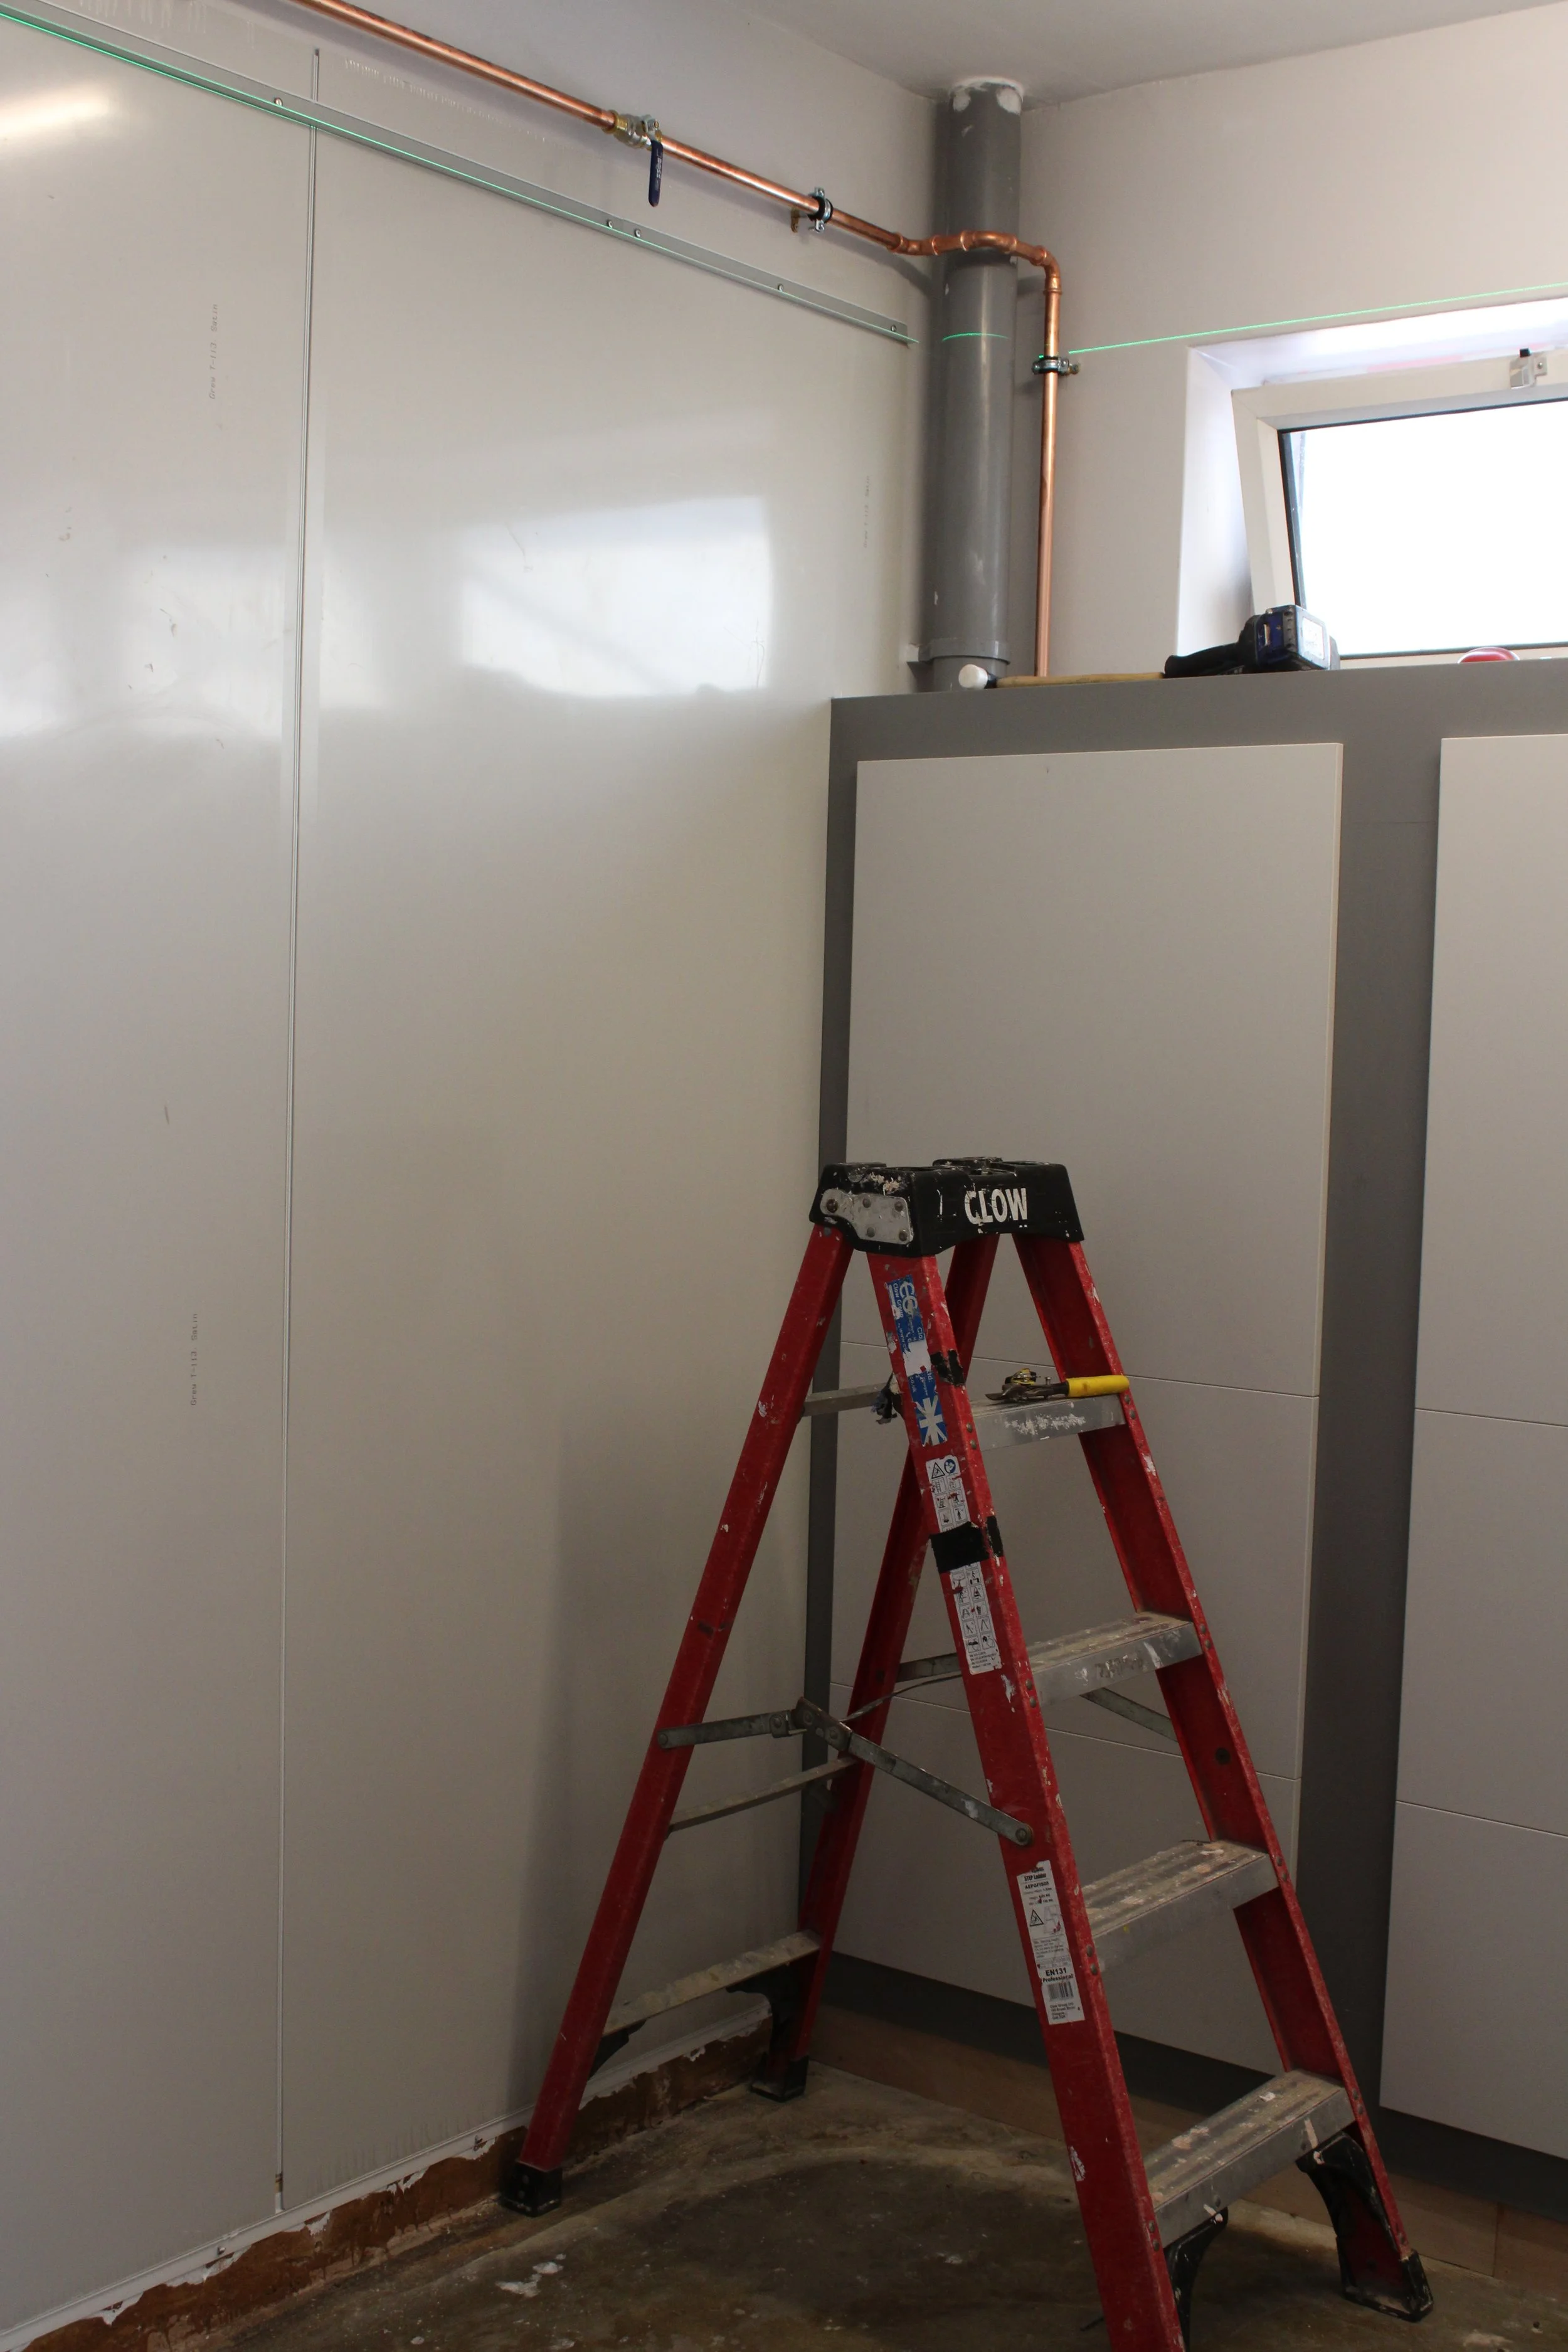
The project involved a full strip-out and replacement of sanitary ware, plumbing services, finishes, ceilings, lighting, and cubicle systems, while also improving the layout of the boys' facilities to increase toilet provision.
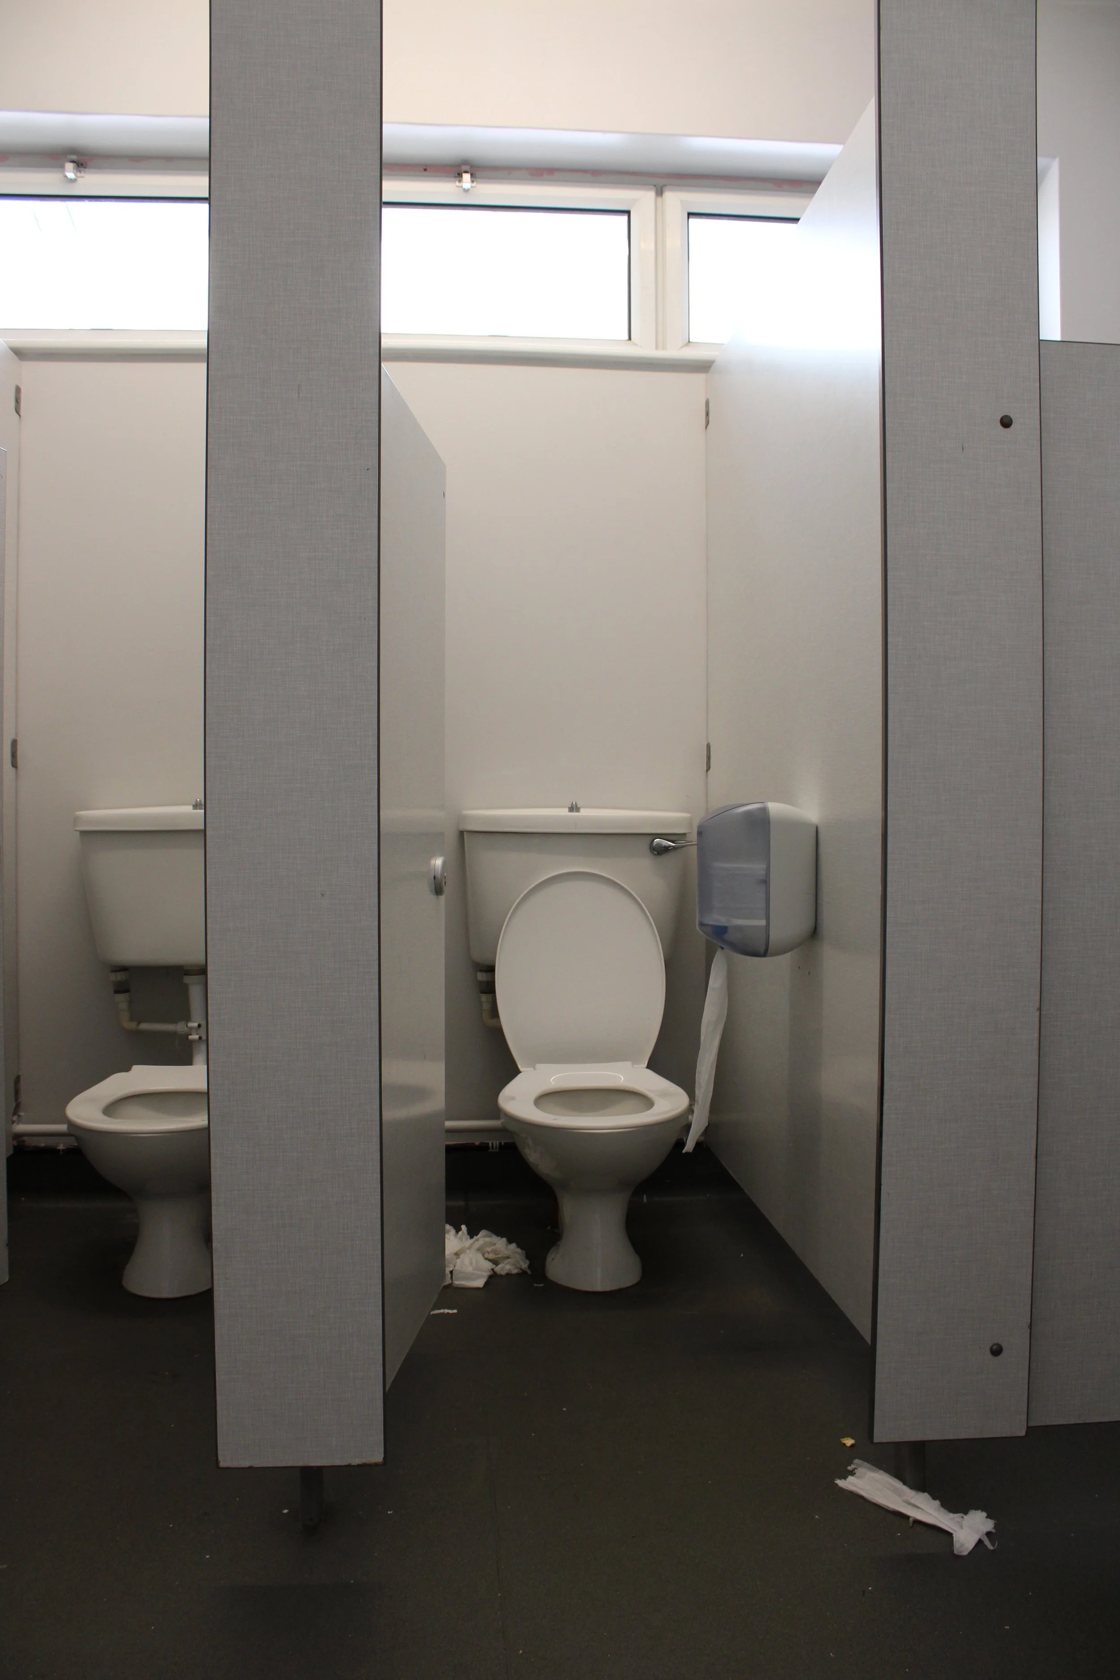
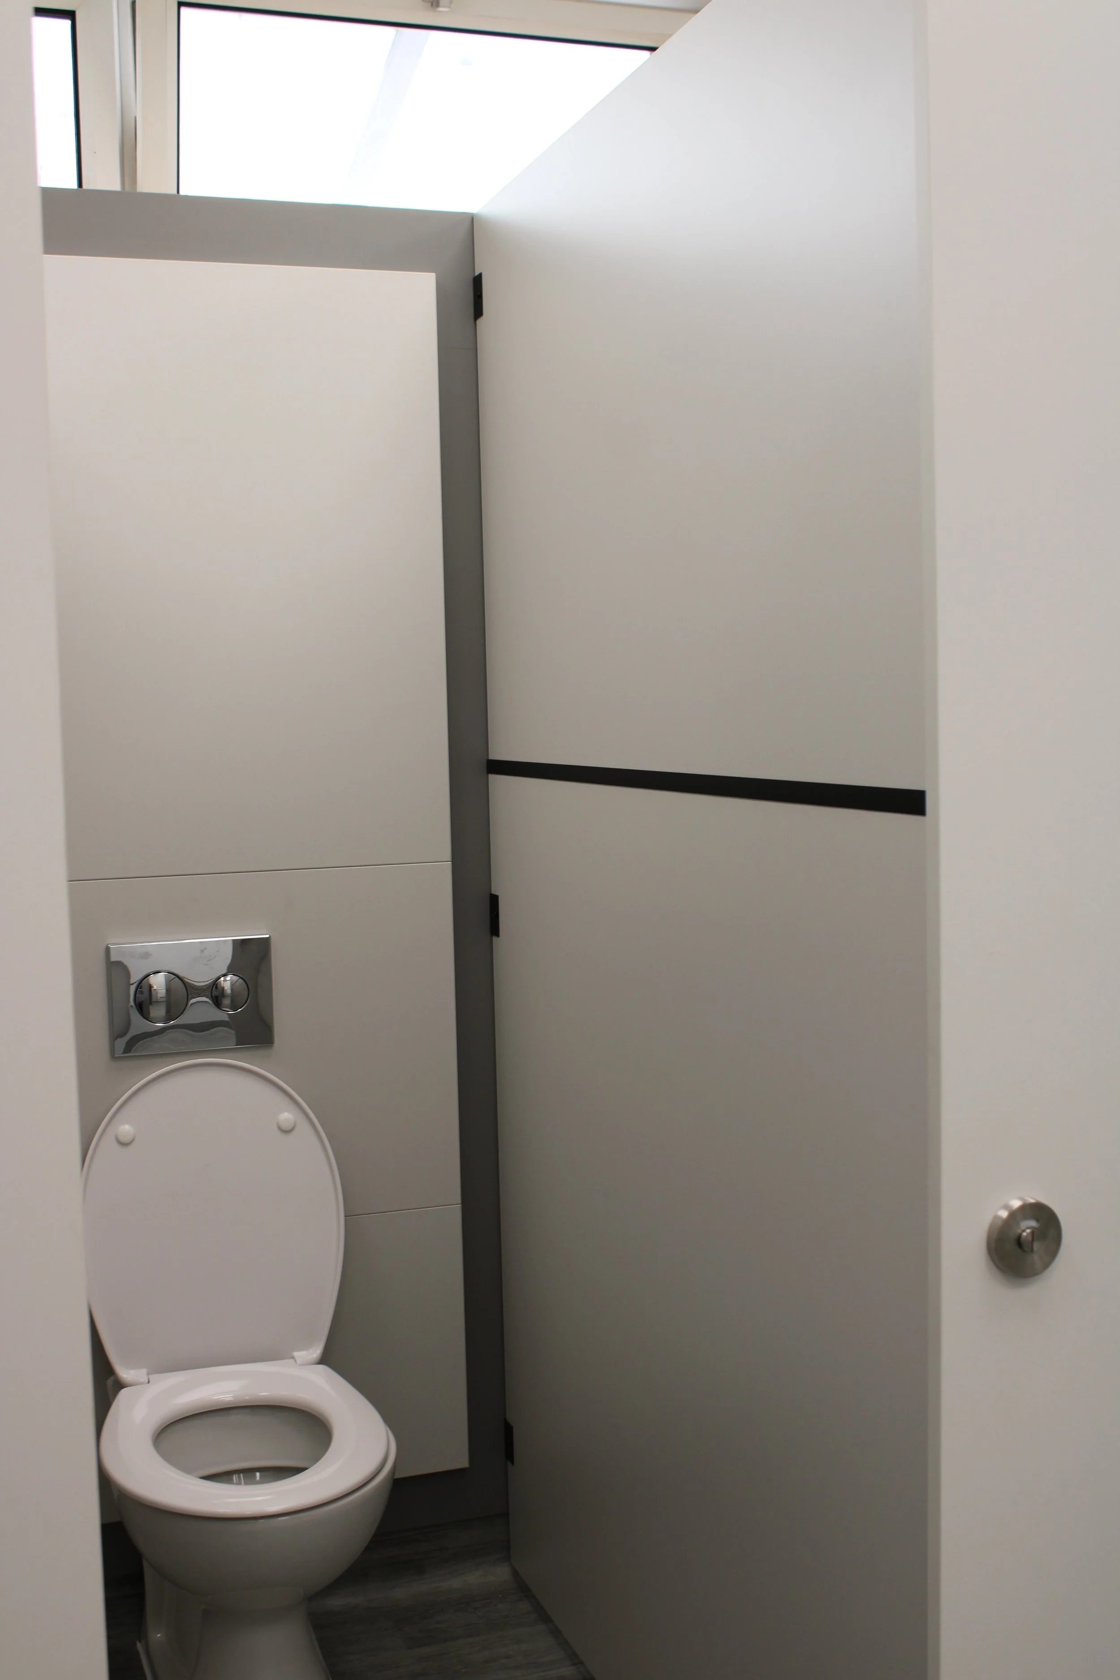
The school's boys washroom originally consisted of two WC cubicles and two urinals. The school requested the removal of the urinals and the installation of an additional WC cubicle to provide increased privacy and improve capacity.
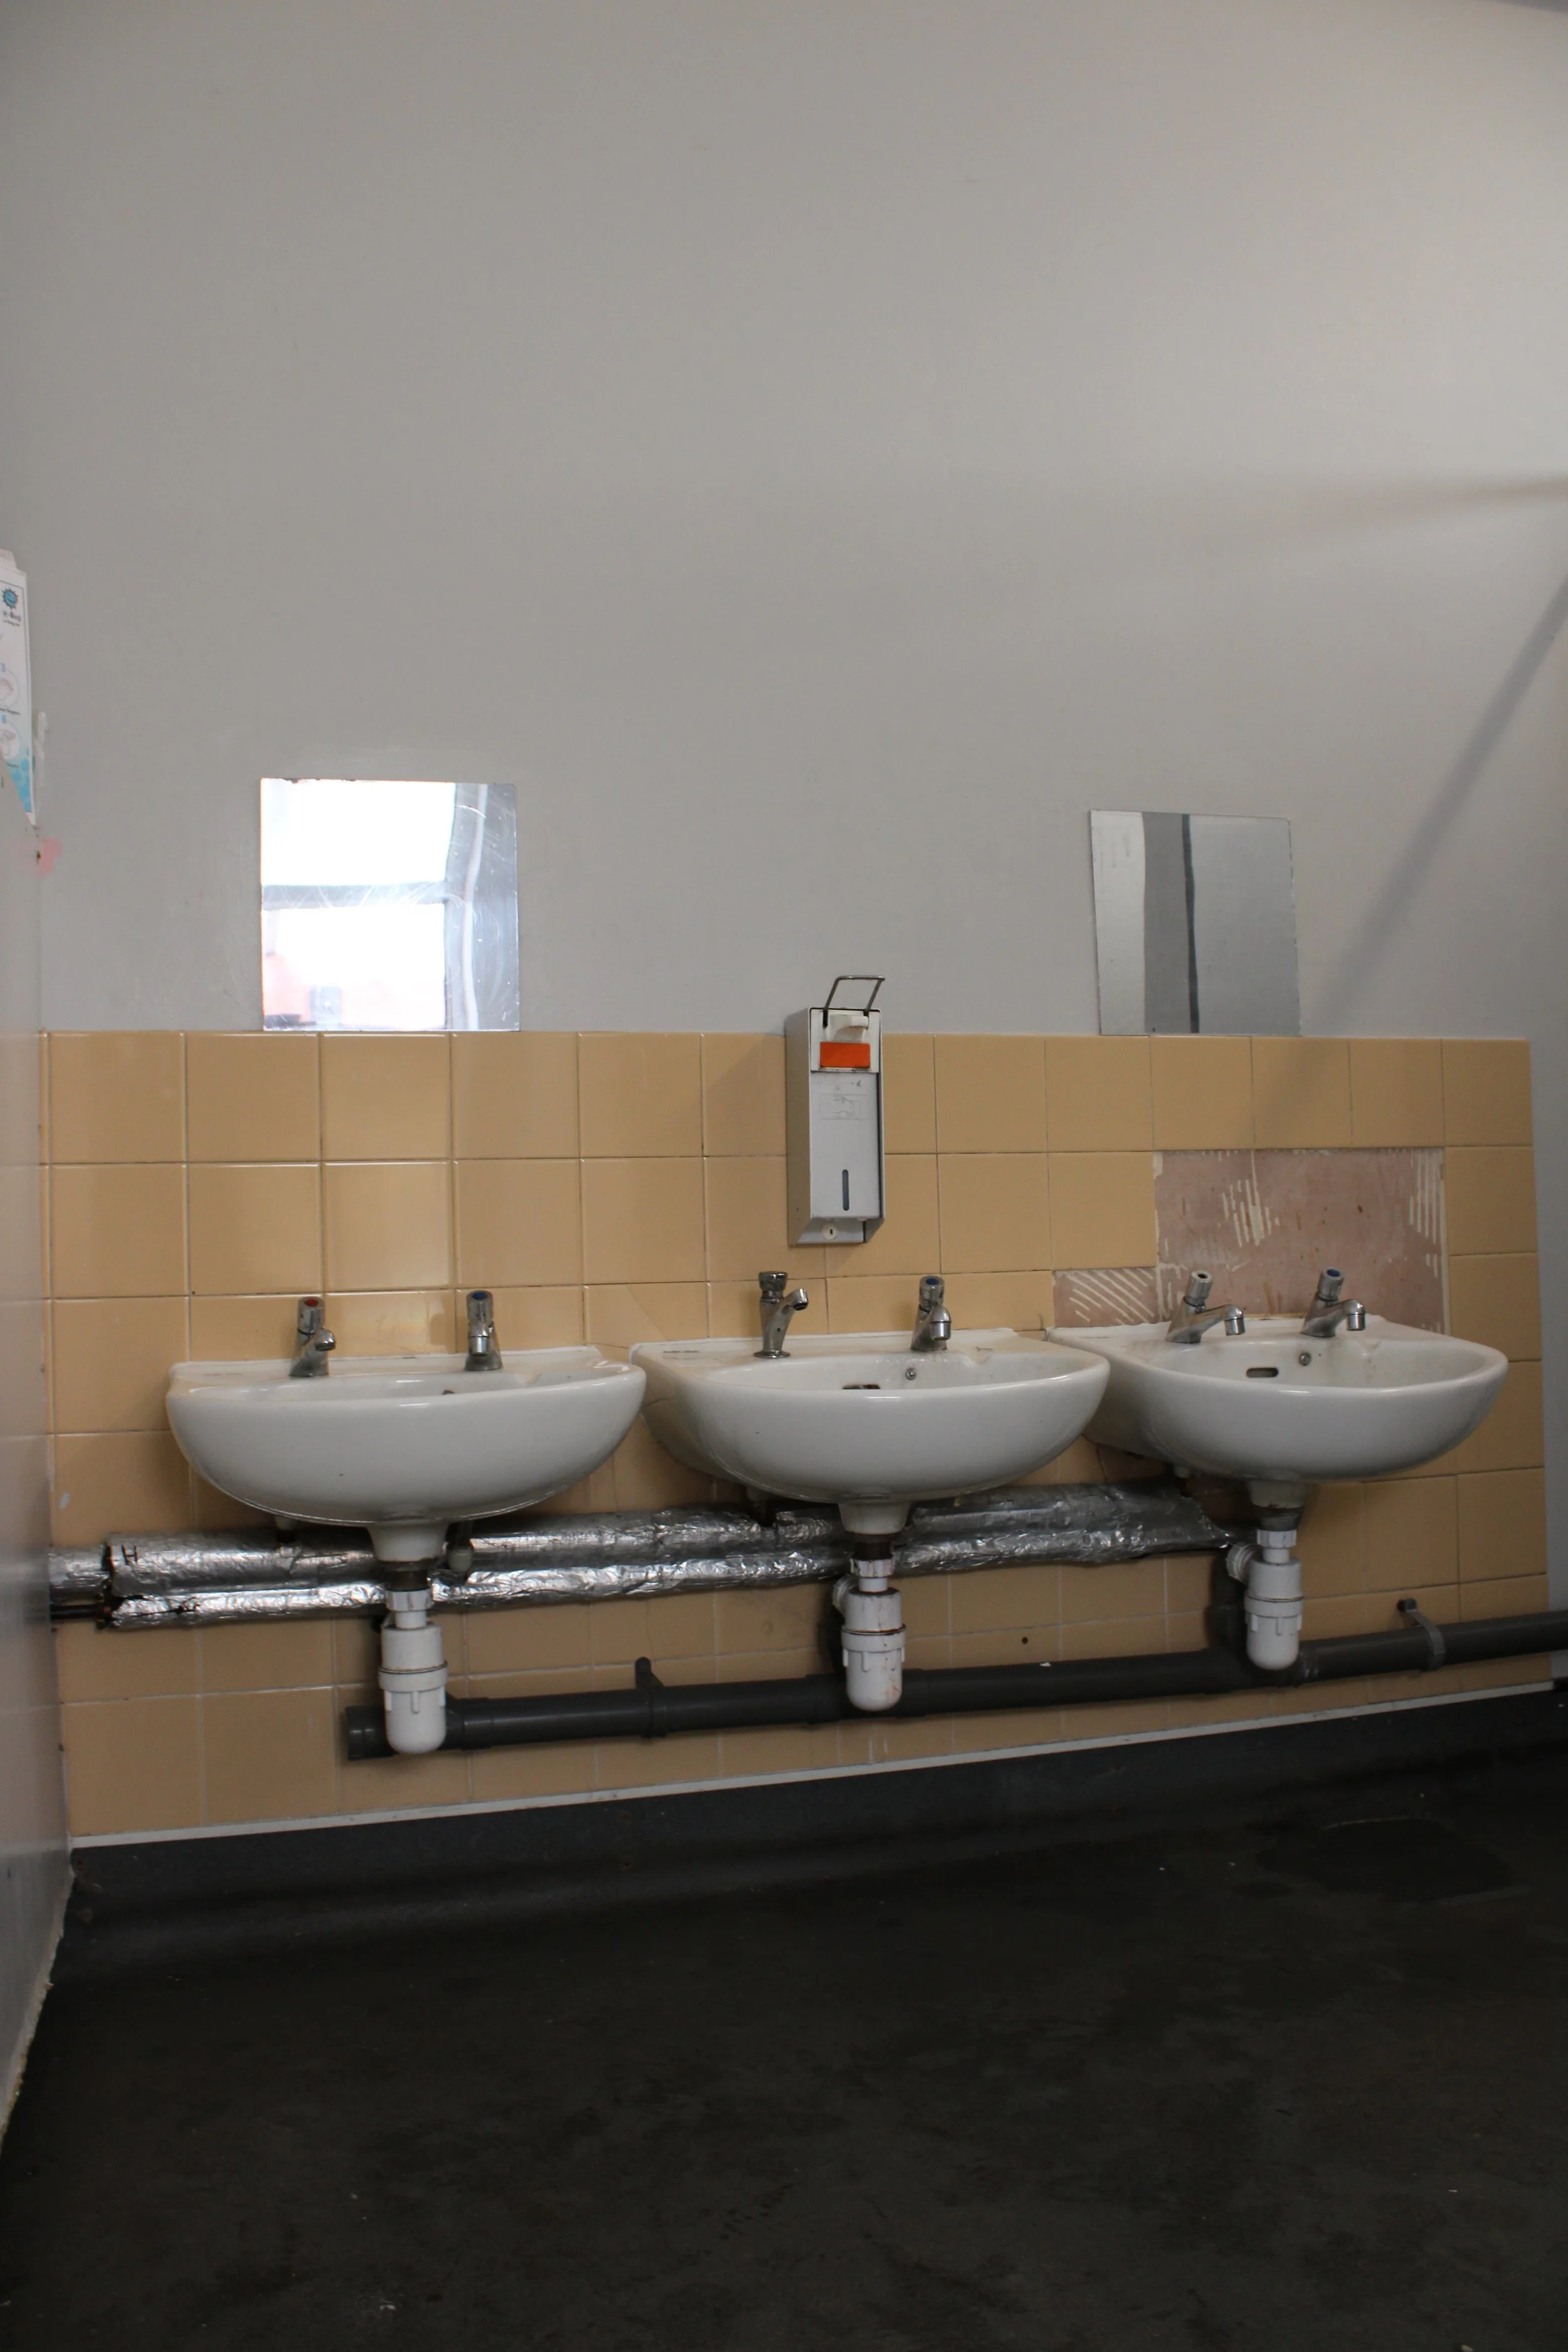
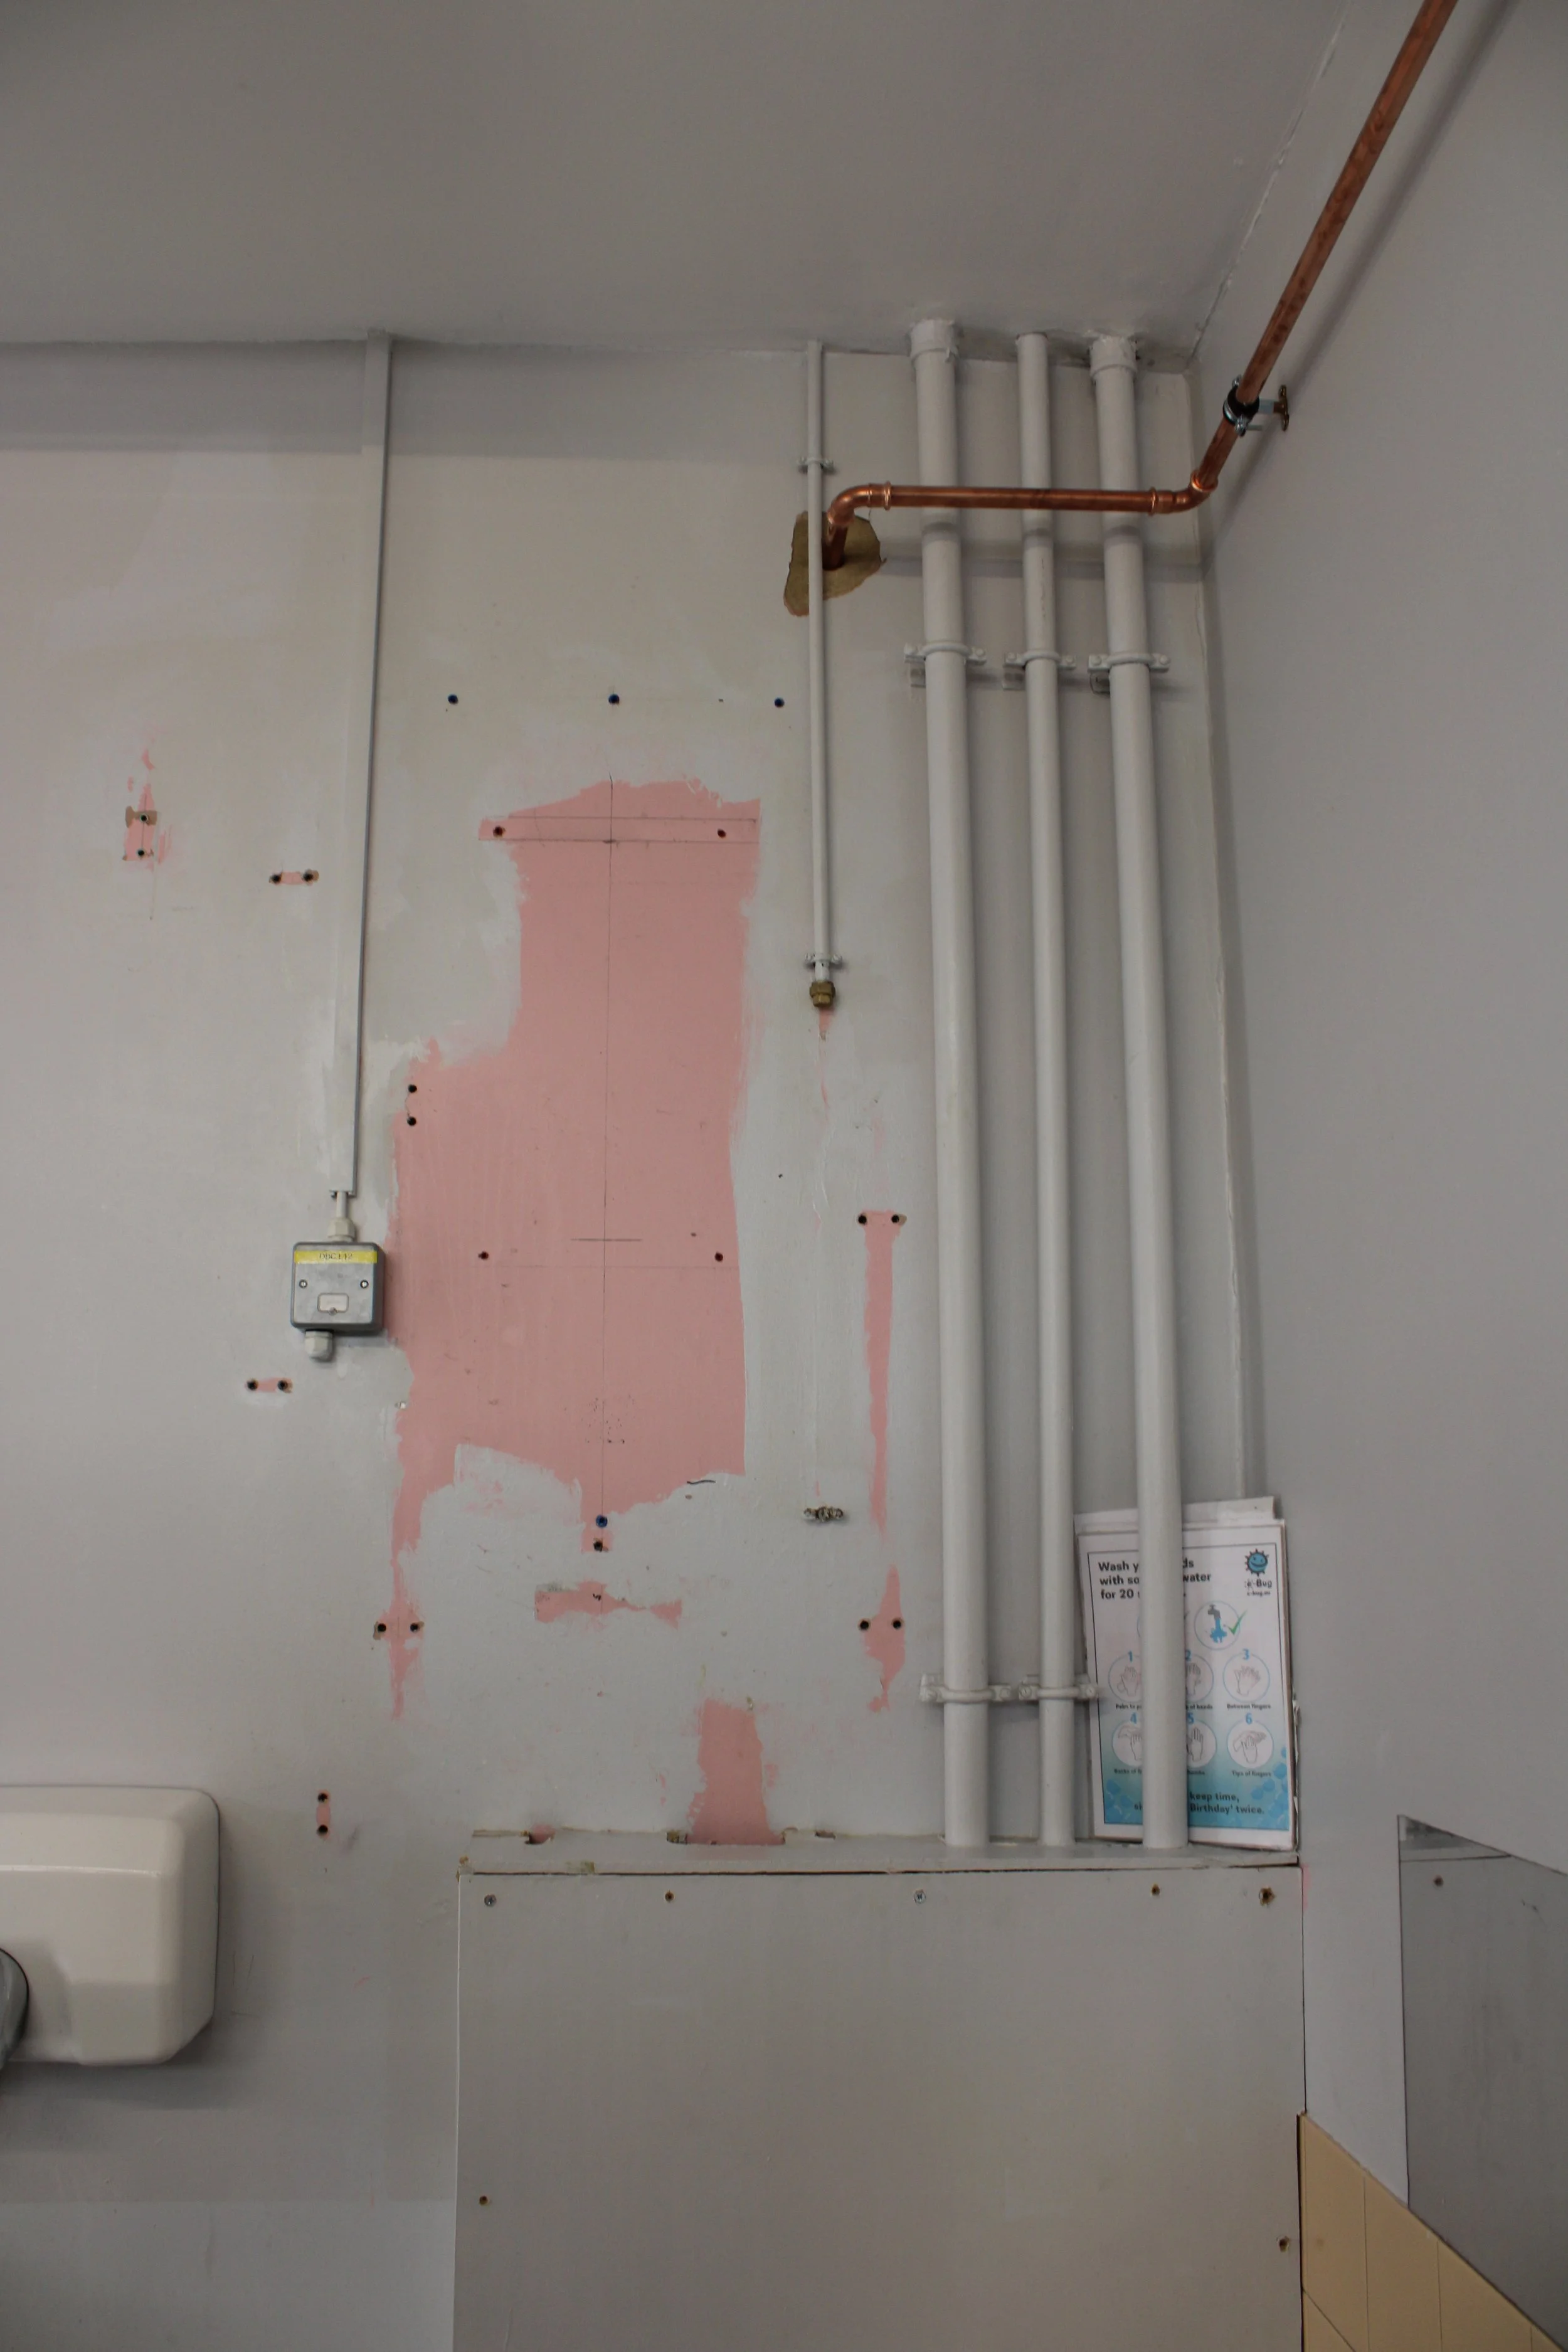
Both washrooms showed signs of wear and deterioration, including damaged wall surfaces, ageing floor coverings, outdated sanitary ware, and inefficient lighting. The refurbishment needed to deliver a modern, hygienic, and durable solution capable of withstanding the demands of a busy educational environment.
Working closely with the school, our team carefully planned the refurbishment programme to minimise disruption and ensure the facilities were delivered within the agreed timeframe.
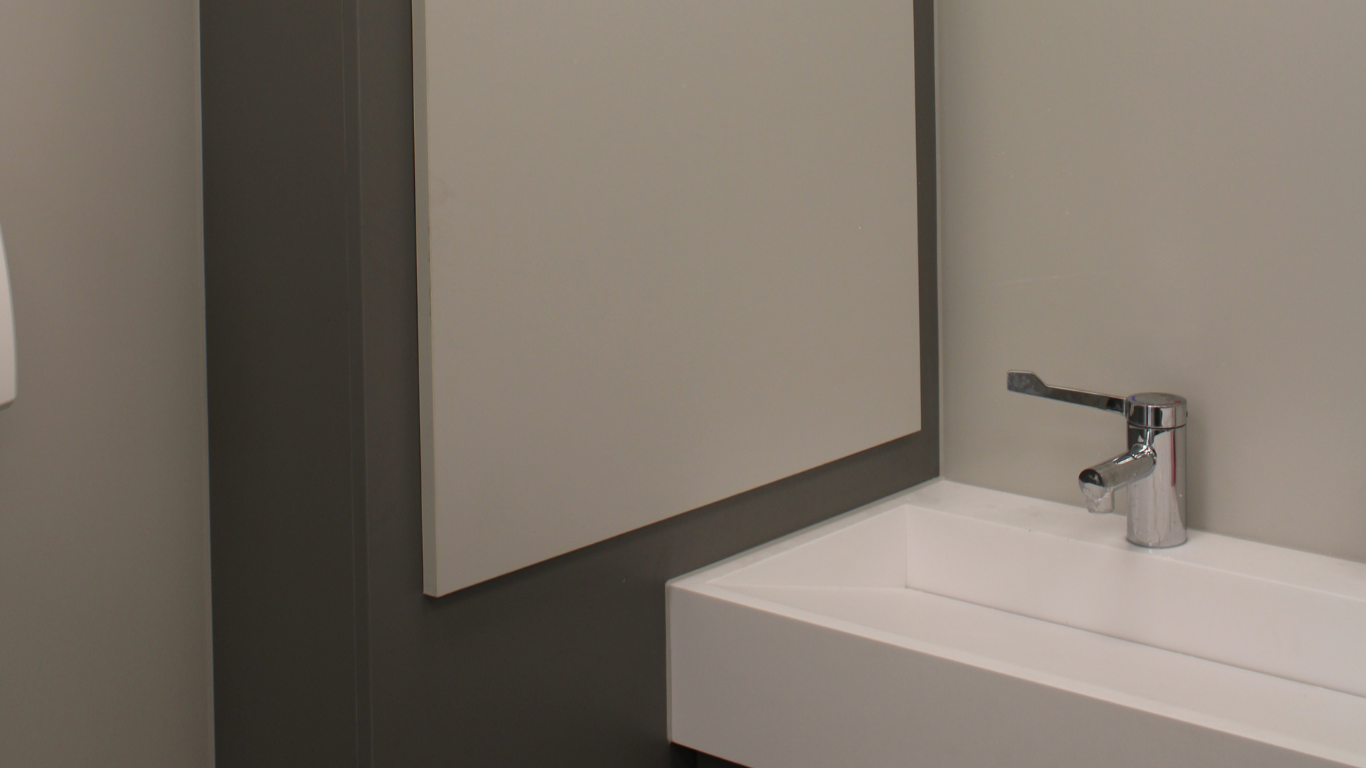
The redesign of the boys washroom successfully converted the existing urinal area into an additional WC cubicle, providing improved privacy and increased usability. Durable White Rock wall cladding and new flooring were selected to create a hygienic, easy-to-maintain environment suitable for daily school use.
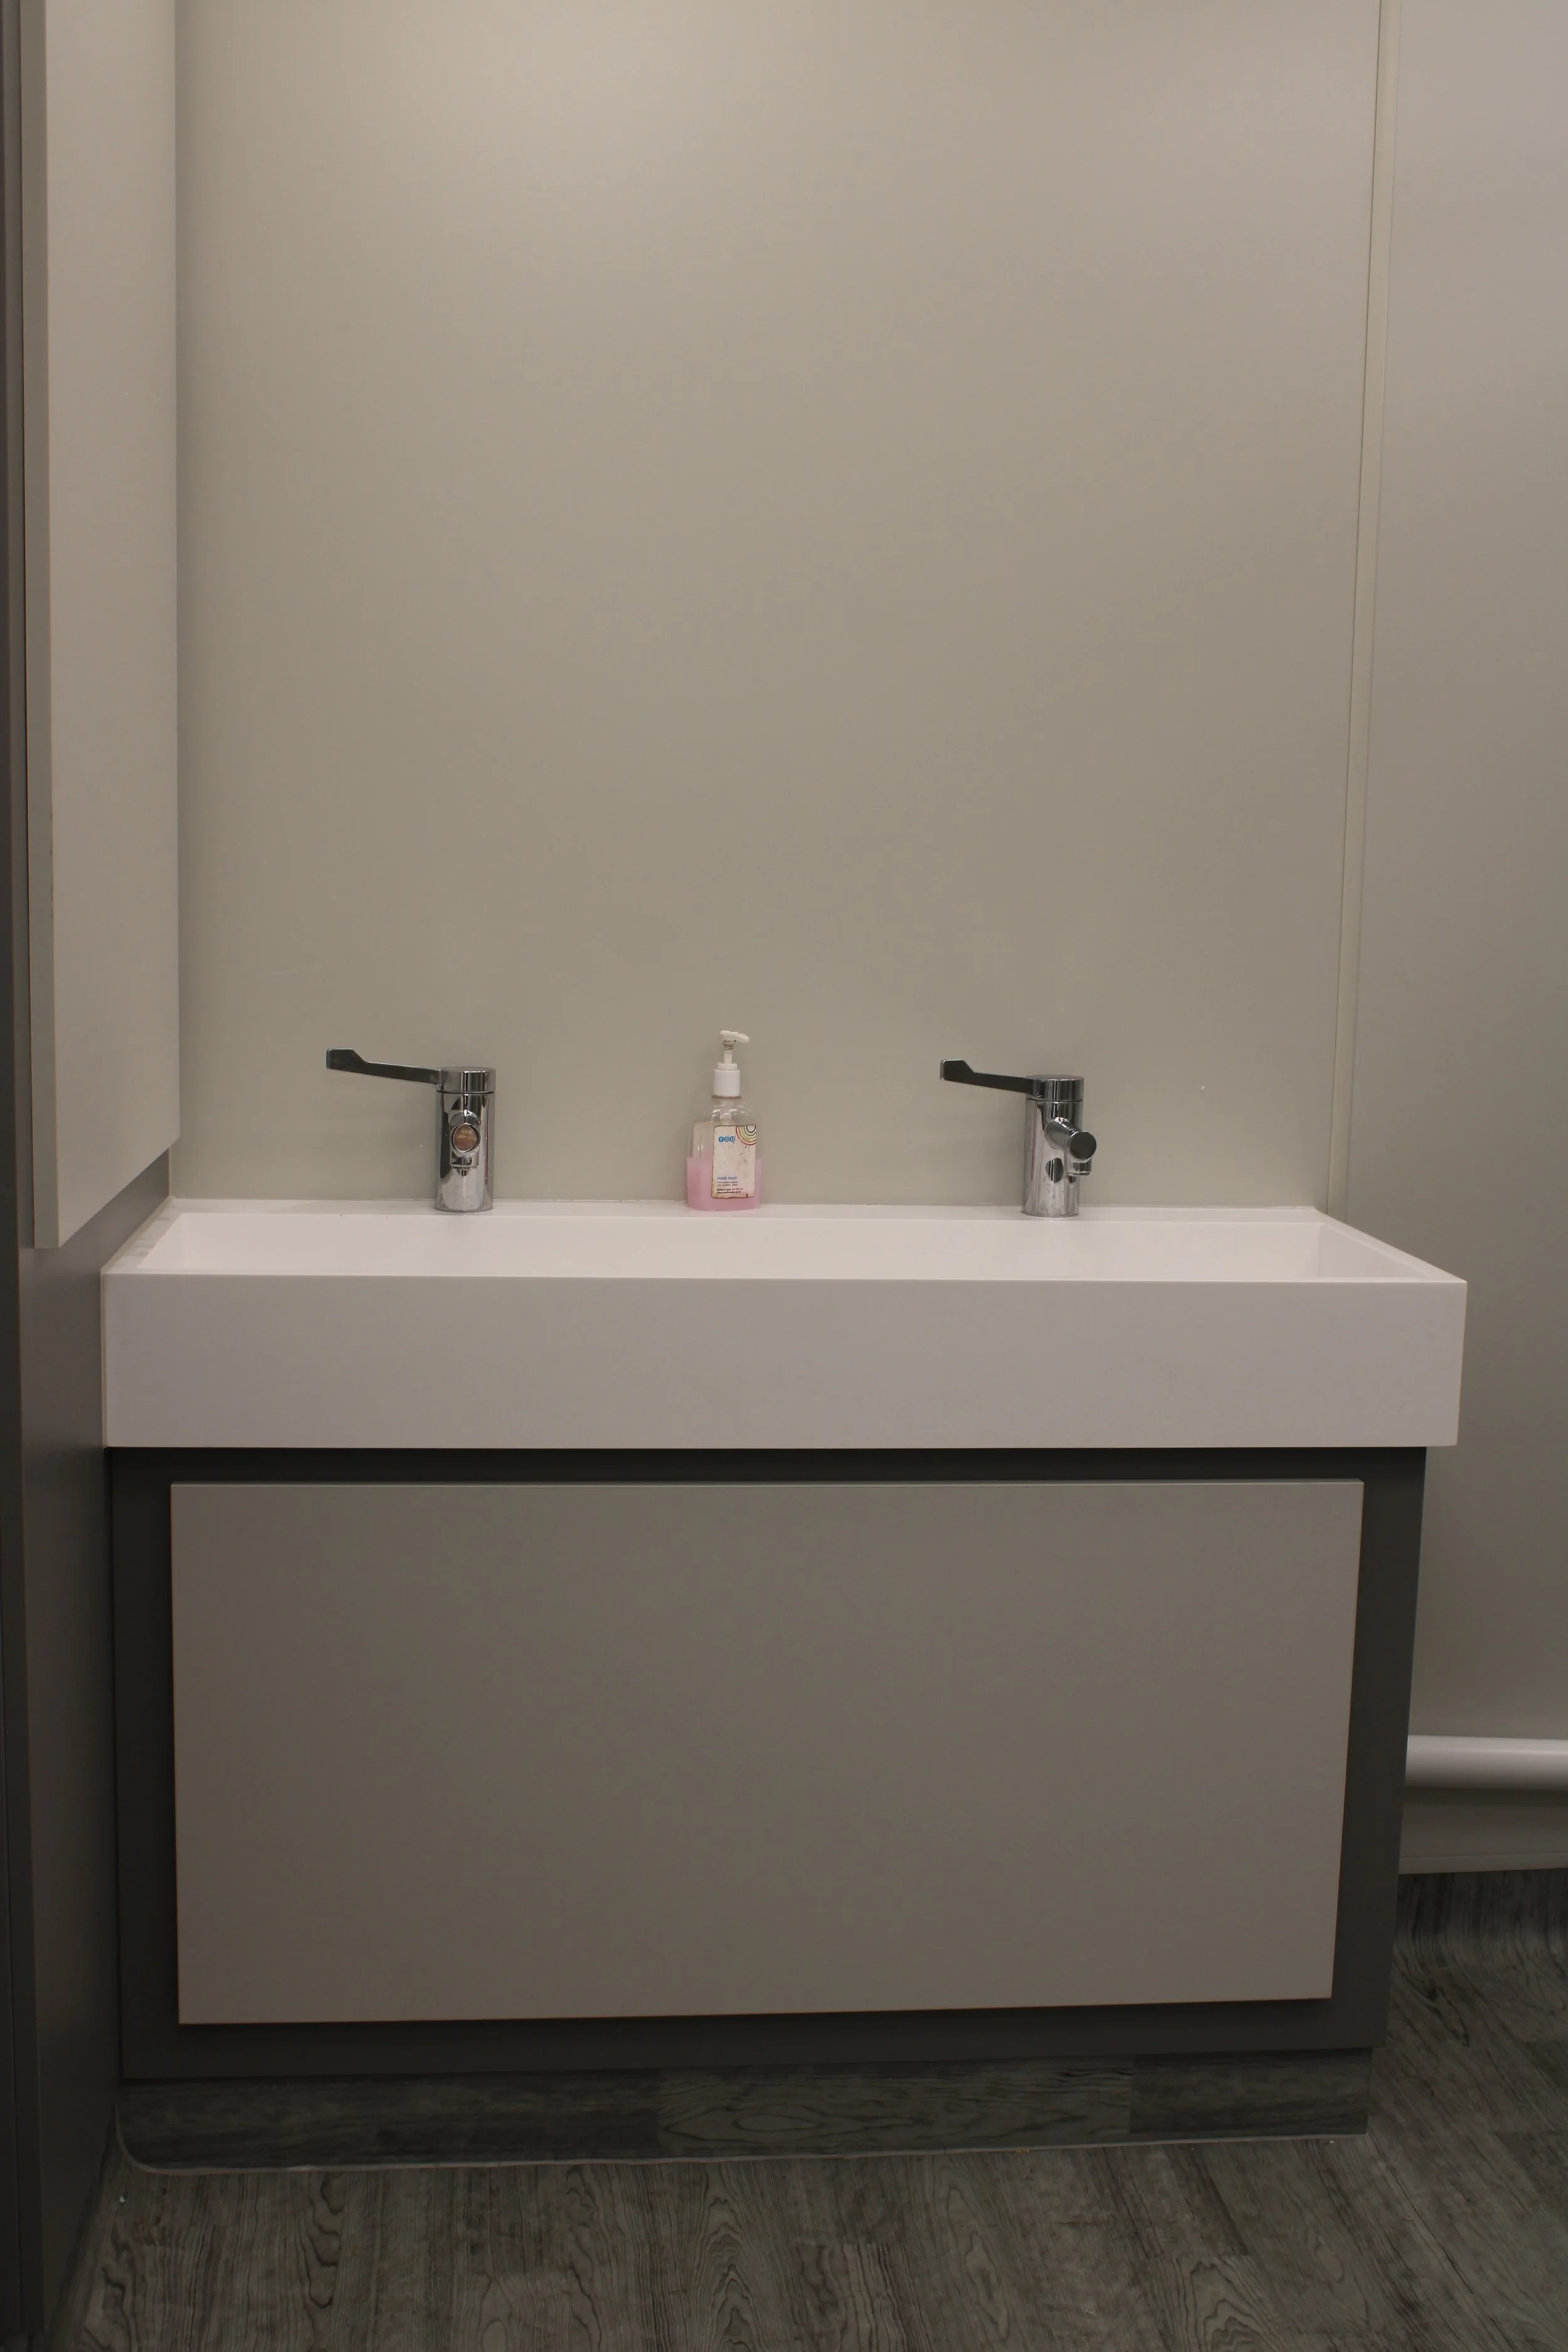
Modern LED lighting, upgraded plumbing systems, new cubicles, and contemporary sanitary ware transformed both facilities into bright, welcoming spaces that meet current standards for educational environments.
Client Outcome
The project was completed successfully, providing the school with upgraded washroom facilities that balance durability, hygiene, and functionality. The refurbishment has significantly improved the user experience while creating a modern environment that will serve the school for many years to come.
The boys' washroom refurbishment included:
Removal and disposal of all existing sanitary ware
Isolation and alteration of water services
Below-ground foul waste modifications to accommodate the revised layout
New above-ground plumbing installation
Construction of IPS (Integrated Plumbing System) panels
Preparation and repair of wall surfaces where required
Installation of hygienic White Rock wall cladding throughout
Installation of a new suspended ceiling grid system
Remodelling and boxing-in of service risers
Removal and replacement of floor finishes
Installation of new WCs, cisterns, TMV-controlled taps, and a 1200mm wash trough
Supply, bespoke construction and installation of a new cubicle system
New radiator mesh covers
New energy-efficient hand dryers
Upgraded LED lighting throughout
Decoration touch-ups where required
Full builders clean upon completion
The girls' washroom refurbishment included:
Removal and disposal of existing sanitary ware
Alterations to water services and drainage connections
Construction of new IPS panels
White Rock wall cladding installation
Ceiling replacement with a new suspended grid system
Service riser modifications and boxing-in works
New floor coverings
Installation of new sanitary ware, cisterns, TMV taps, and wash facilities
New bespoke construction cubicle system installation
Decoration touch-ups
Full site cleaning and handover