Lewes Shelter
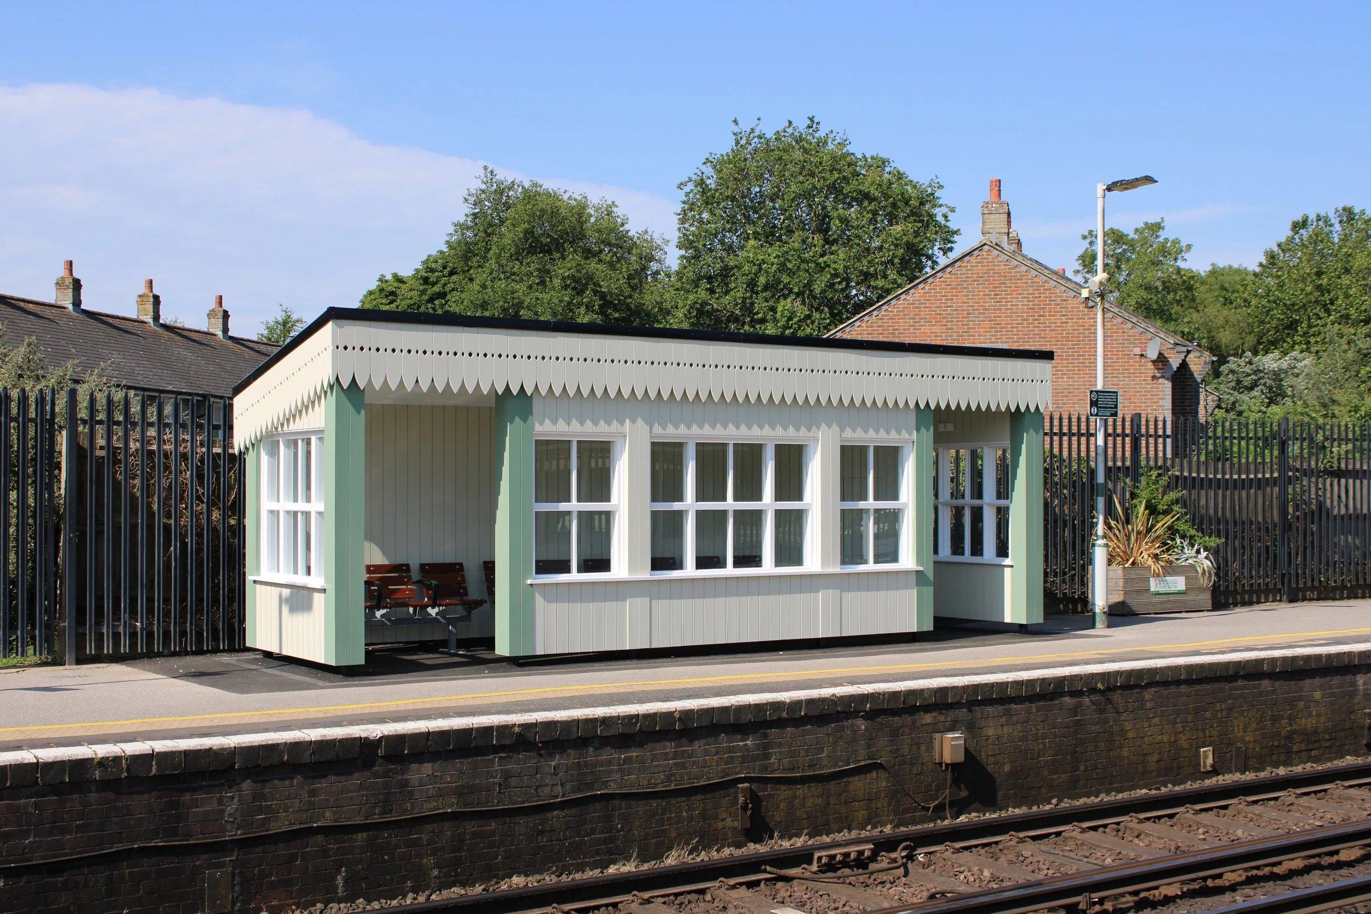
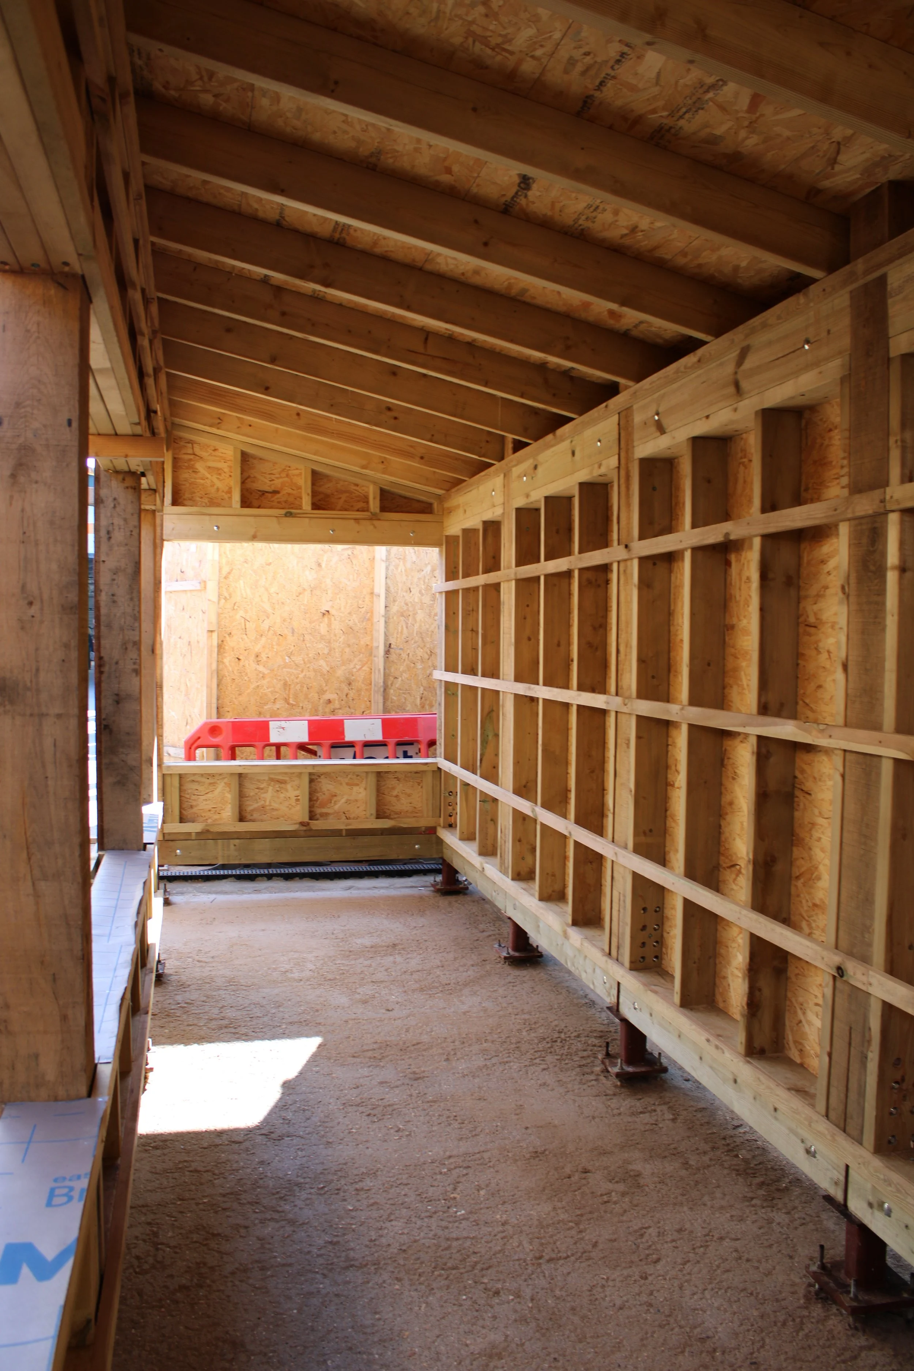
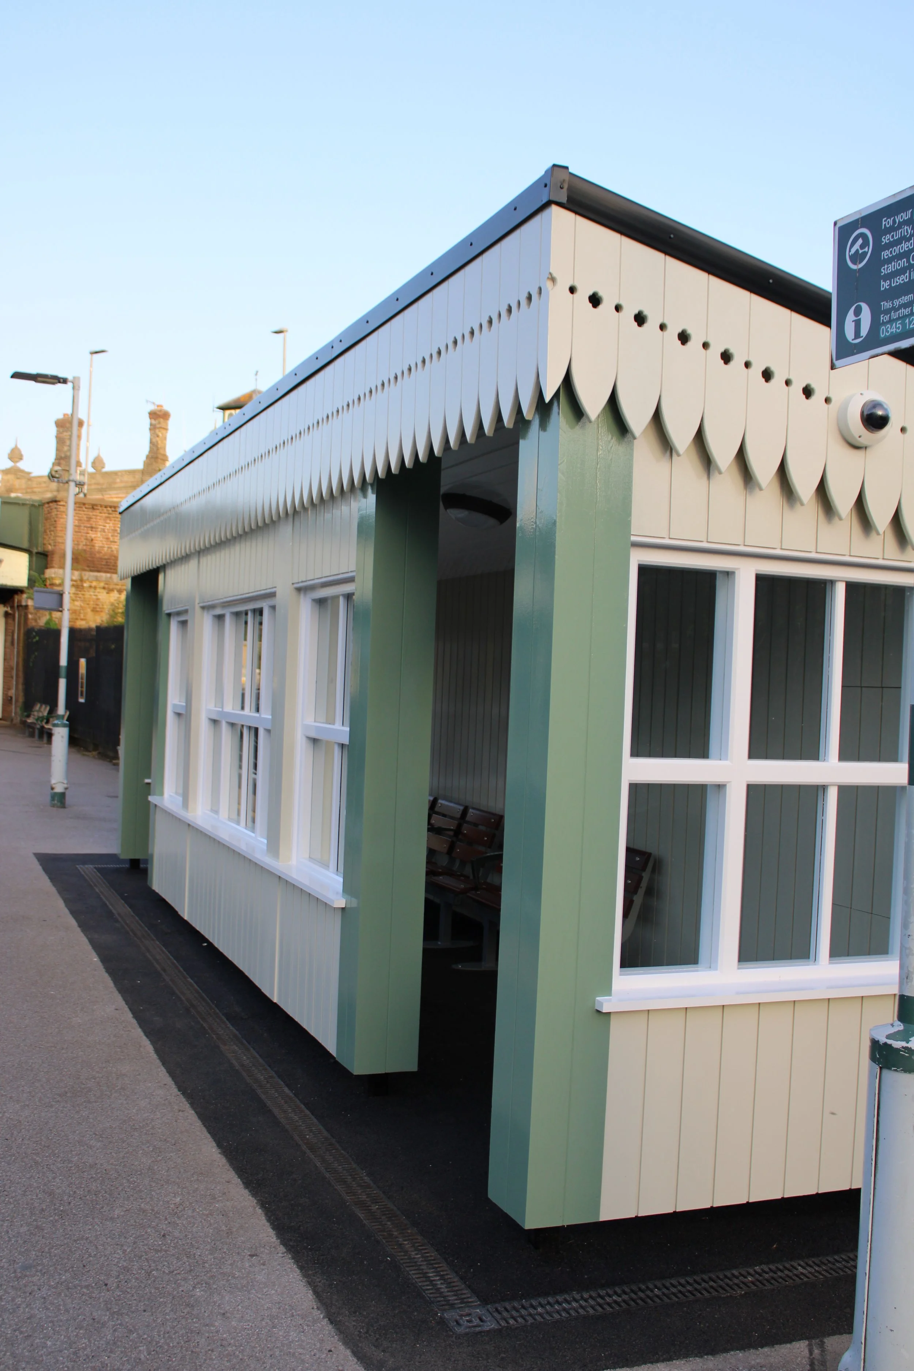
West Maintenance Services were awarded the contract to construct a bespoke platform waiting shelter, designed to complement the heritage character of the listed railway station. The canopy is a custom timber-framed structure, designed by INVUU Construction Consultants and built by us at West Maintenance Services.
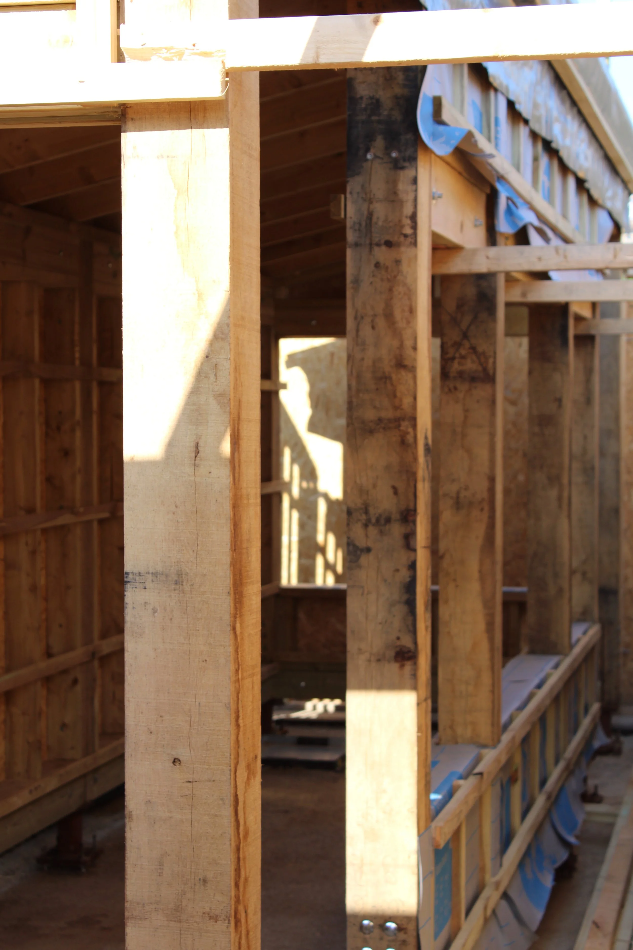
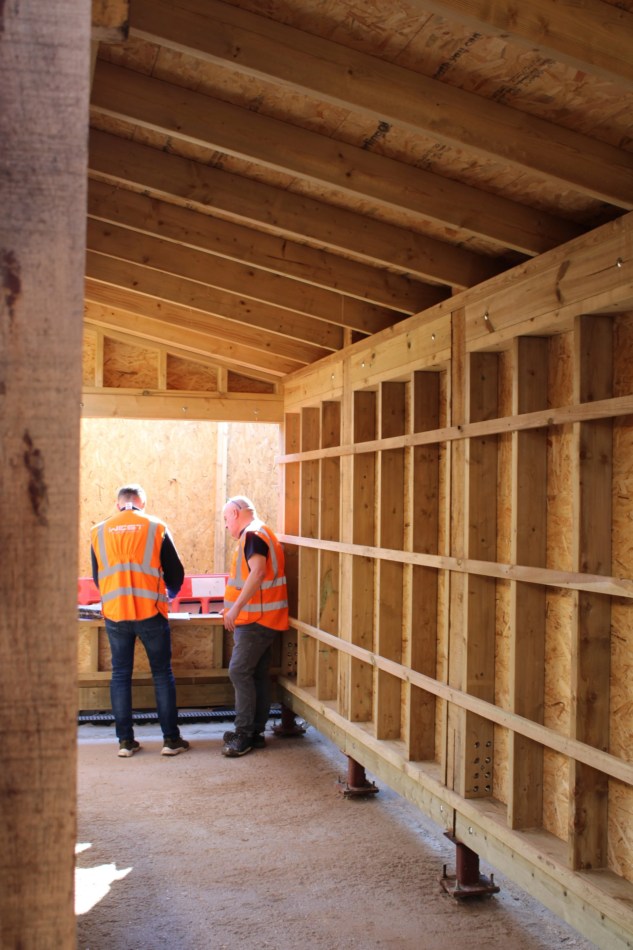
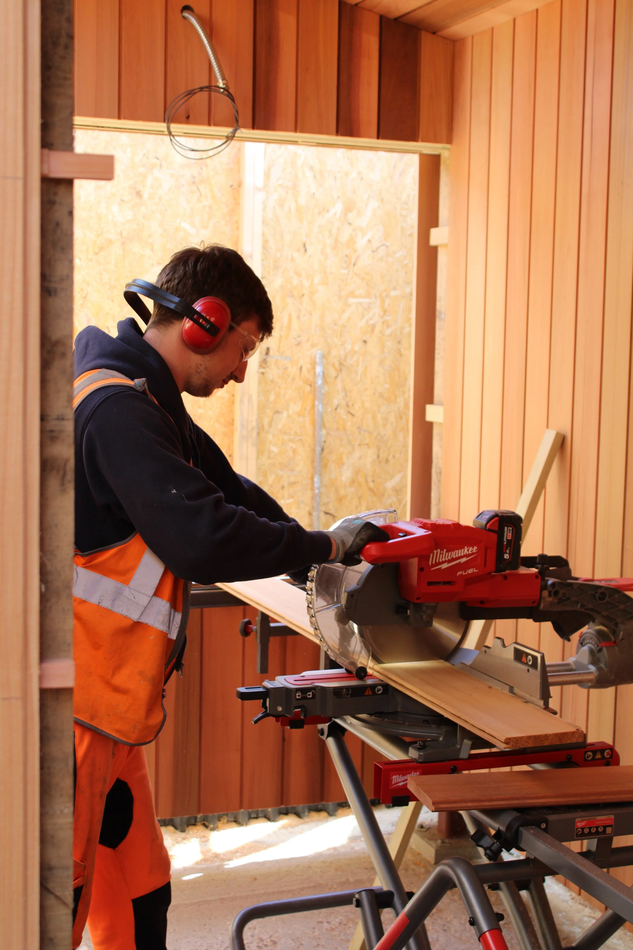
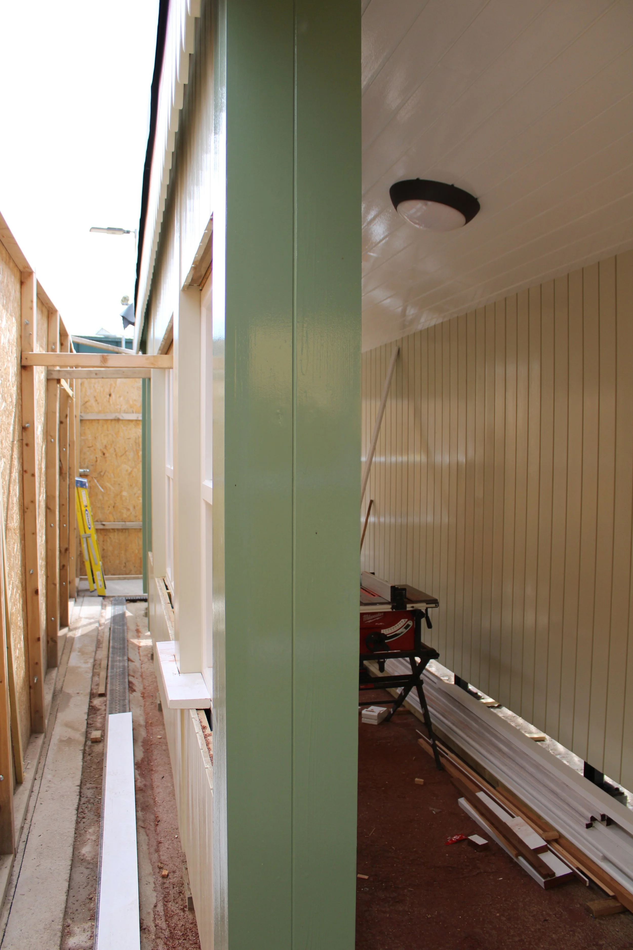
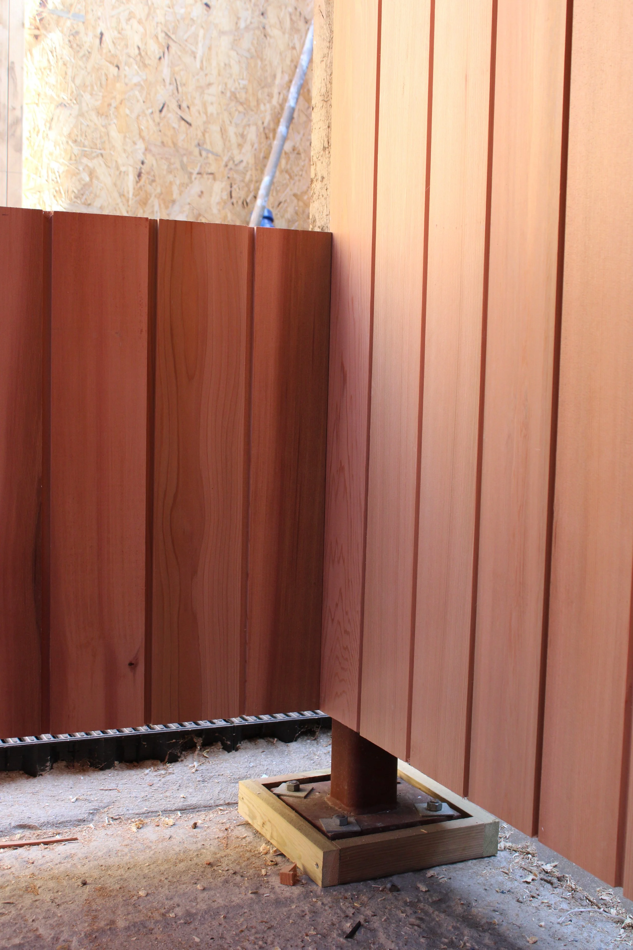
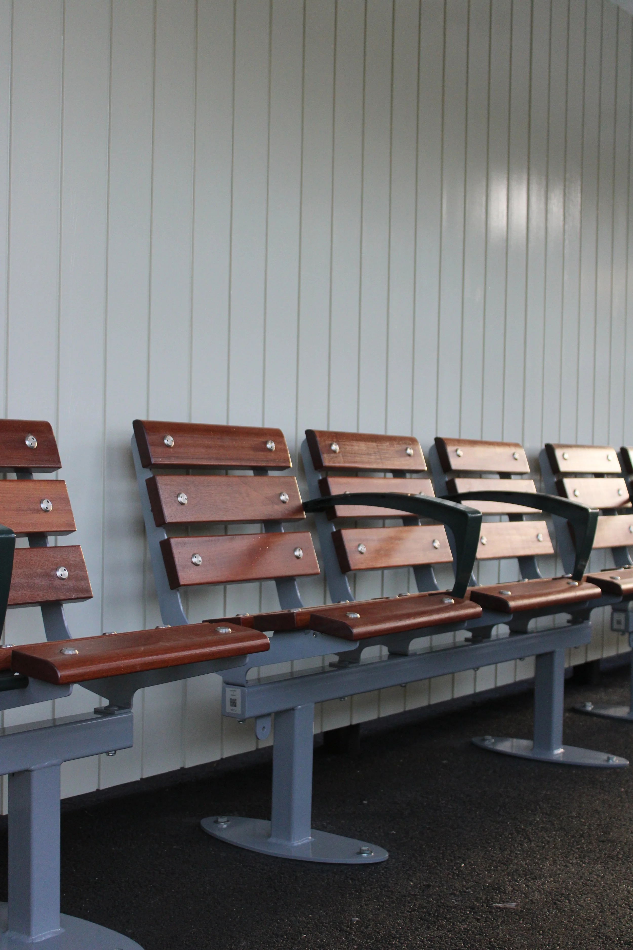
The building combines traditional and modern methods, utilising large oak beams, structural-grade timber joists, and bespoke steel support posts. Solid oak posts are mounted on bespoke steel flitch-style brackets, with C24 timber framing throughout. High-quality cedar cladding features on both the external and internal finishes , specifically Western Cedar tongue-and-groove cladding internally and Accoya tongue-and-groove cladding externally, alongside custom-made oak windows and an EPDM roofing system designed for long-term durability.
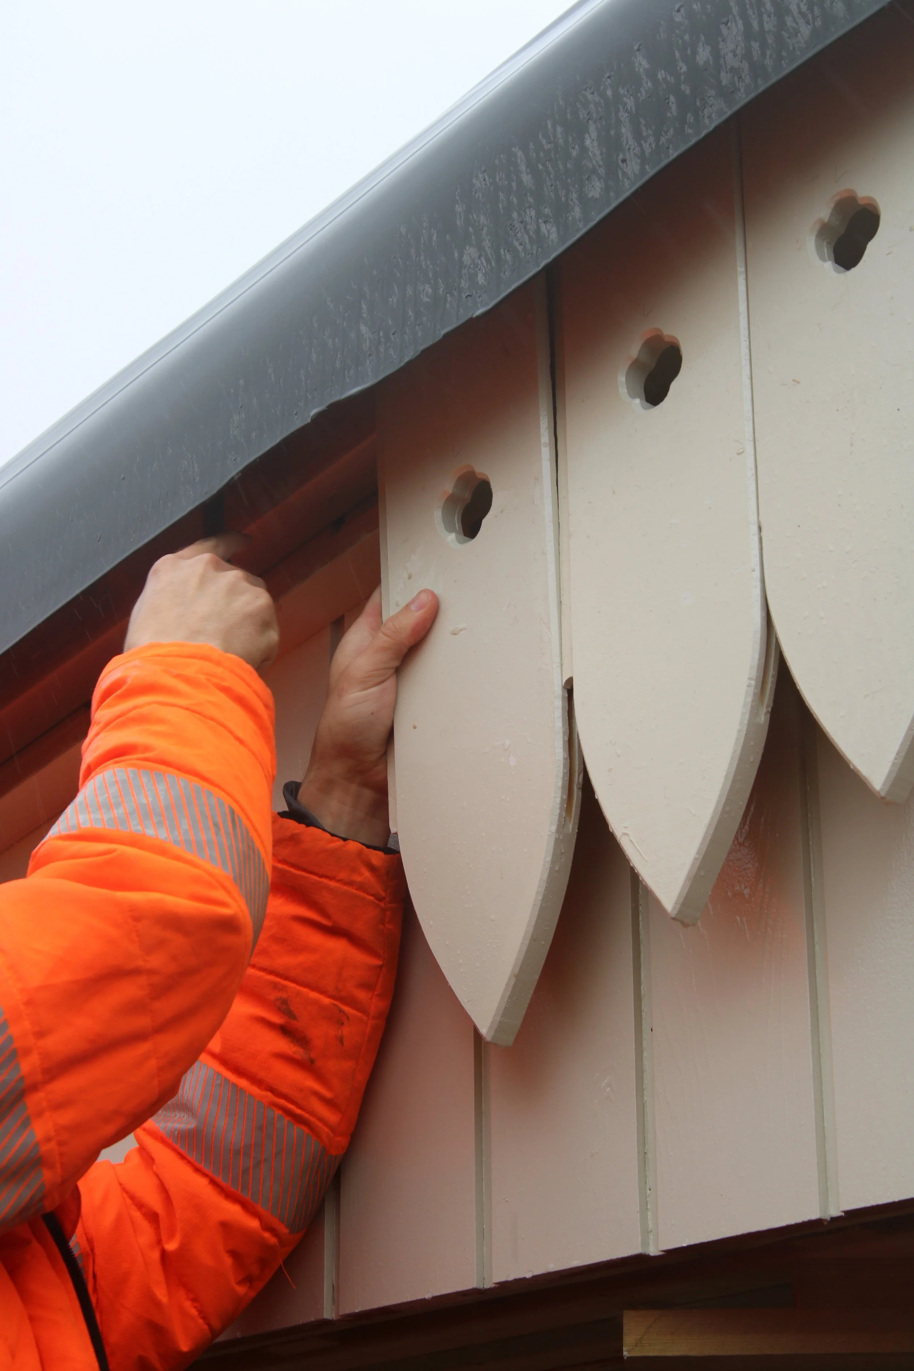
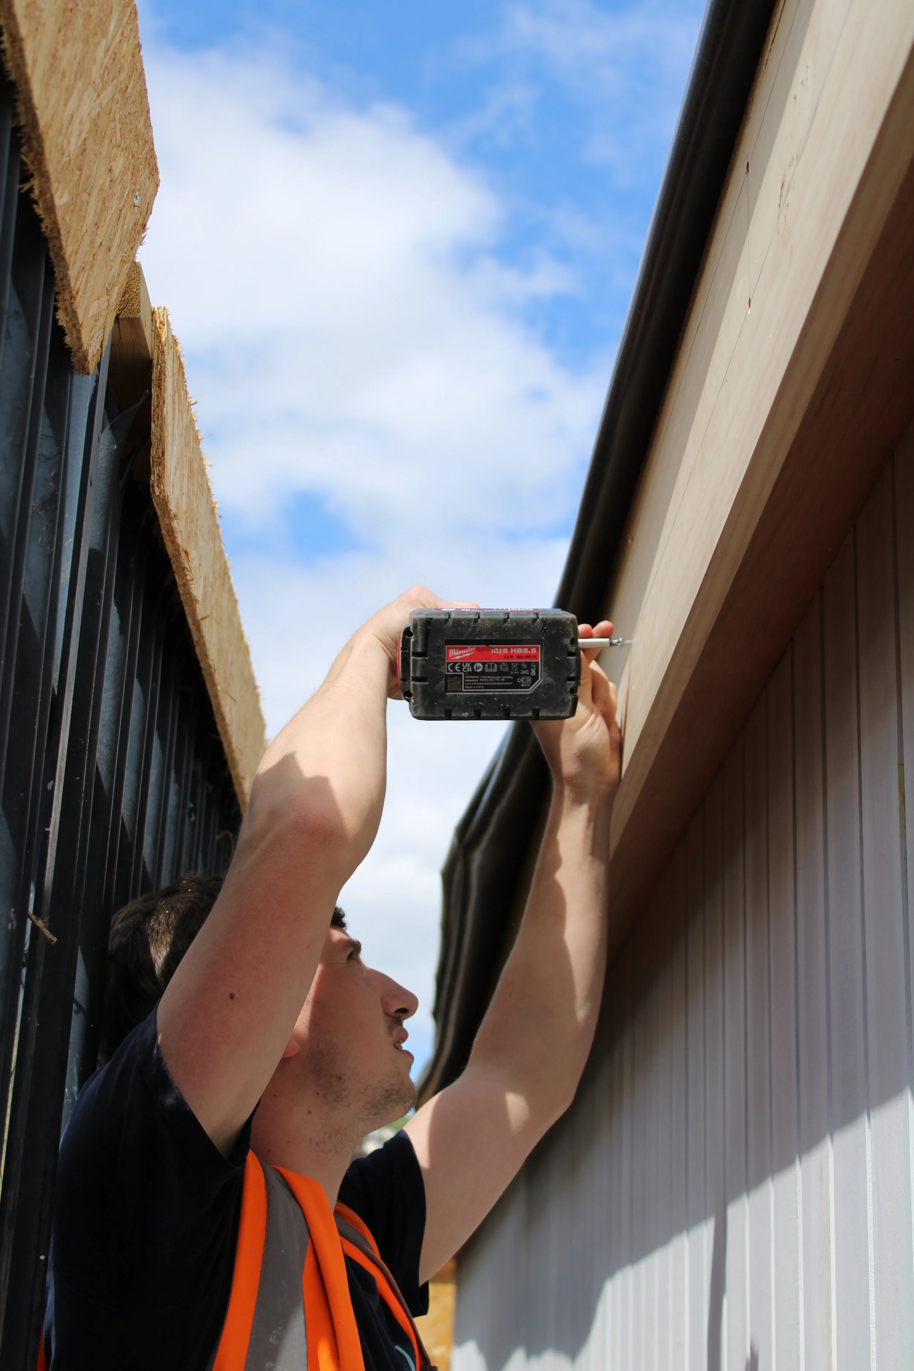
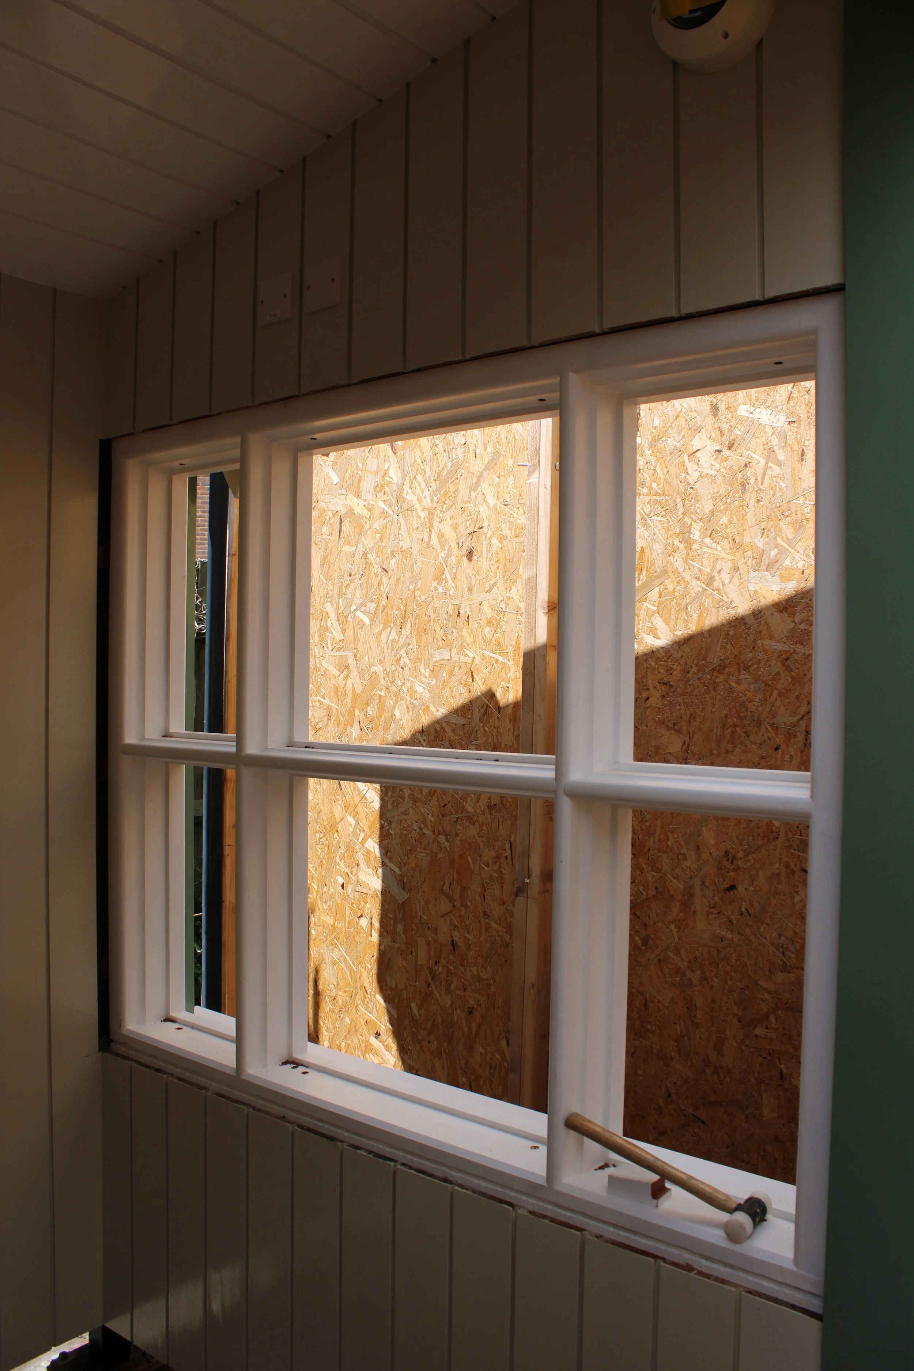
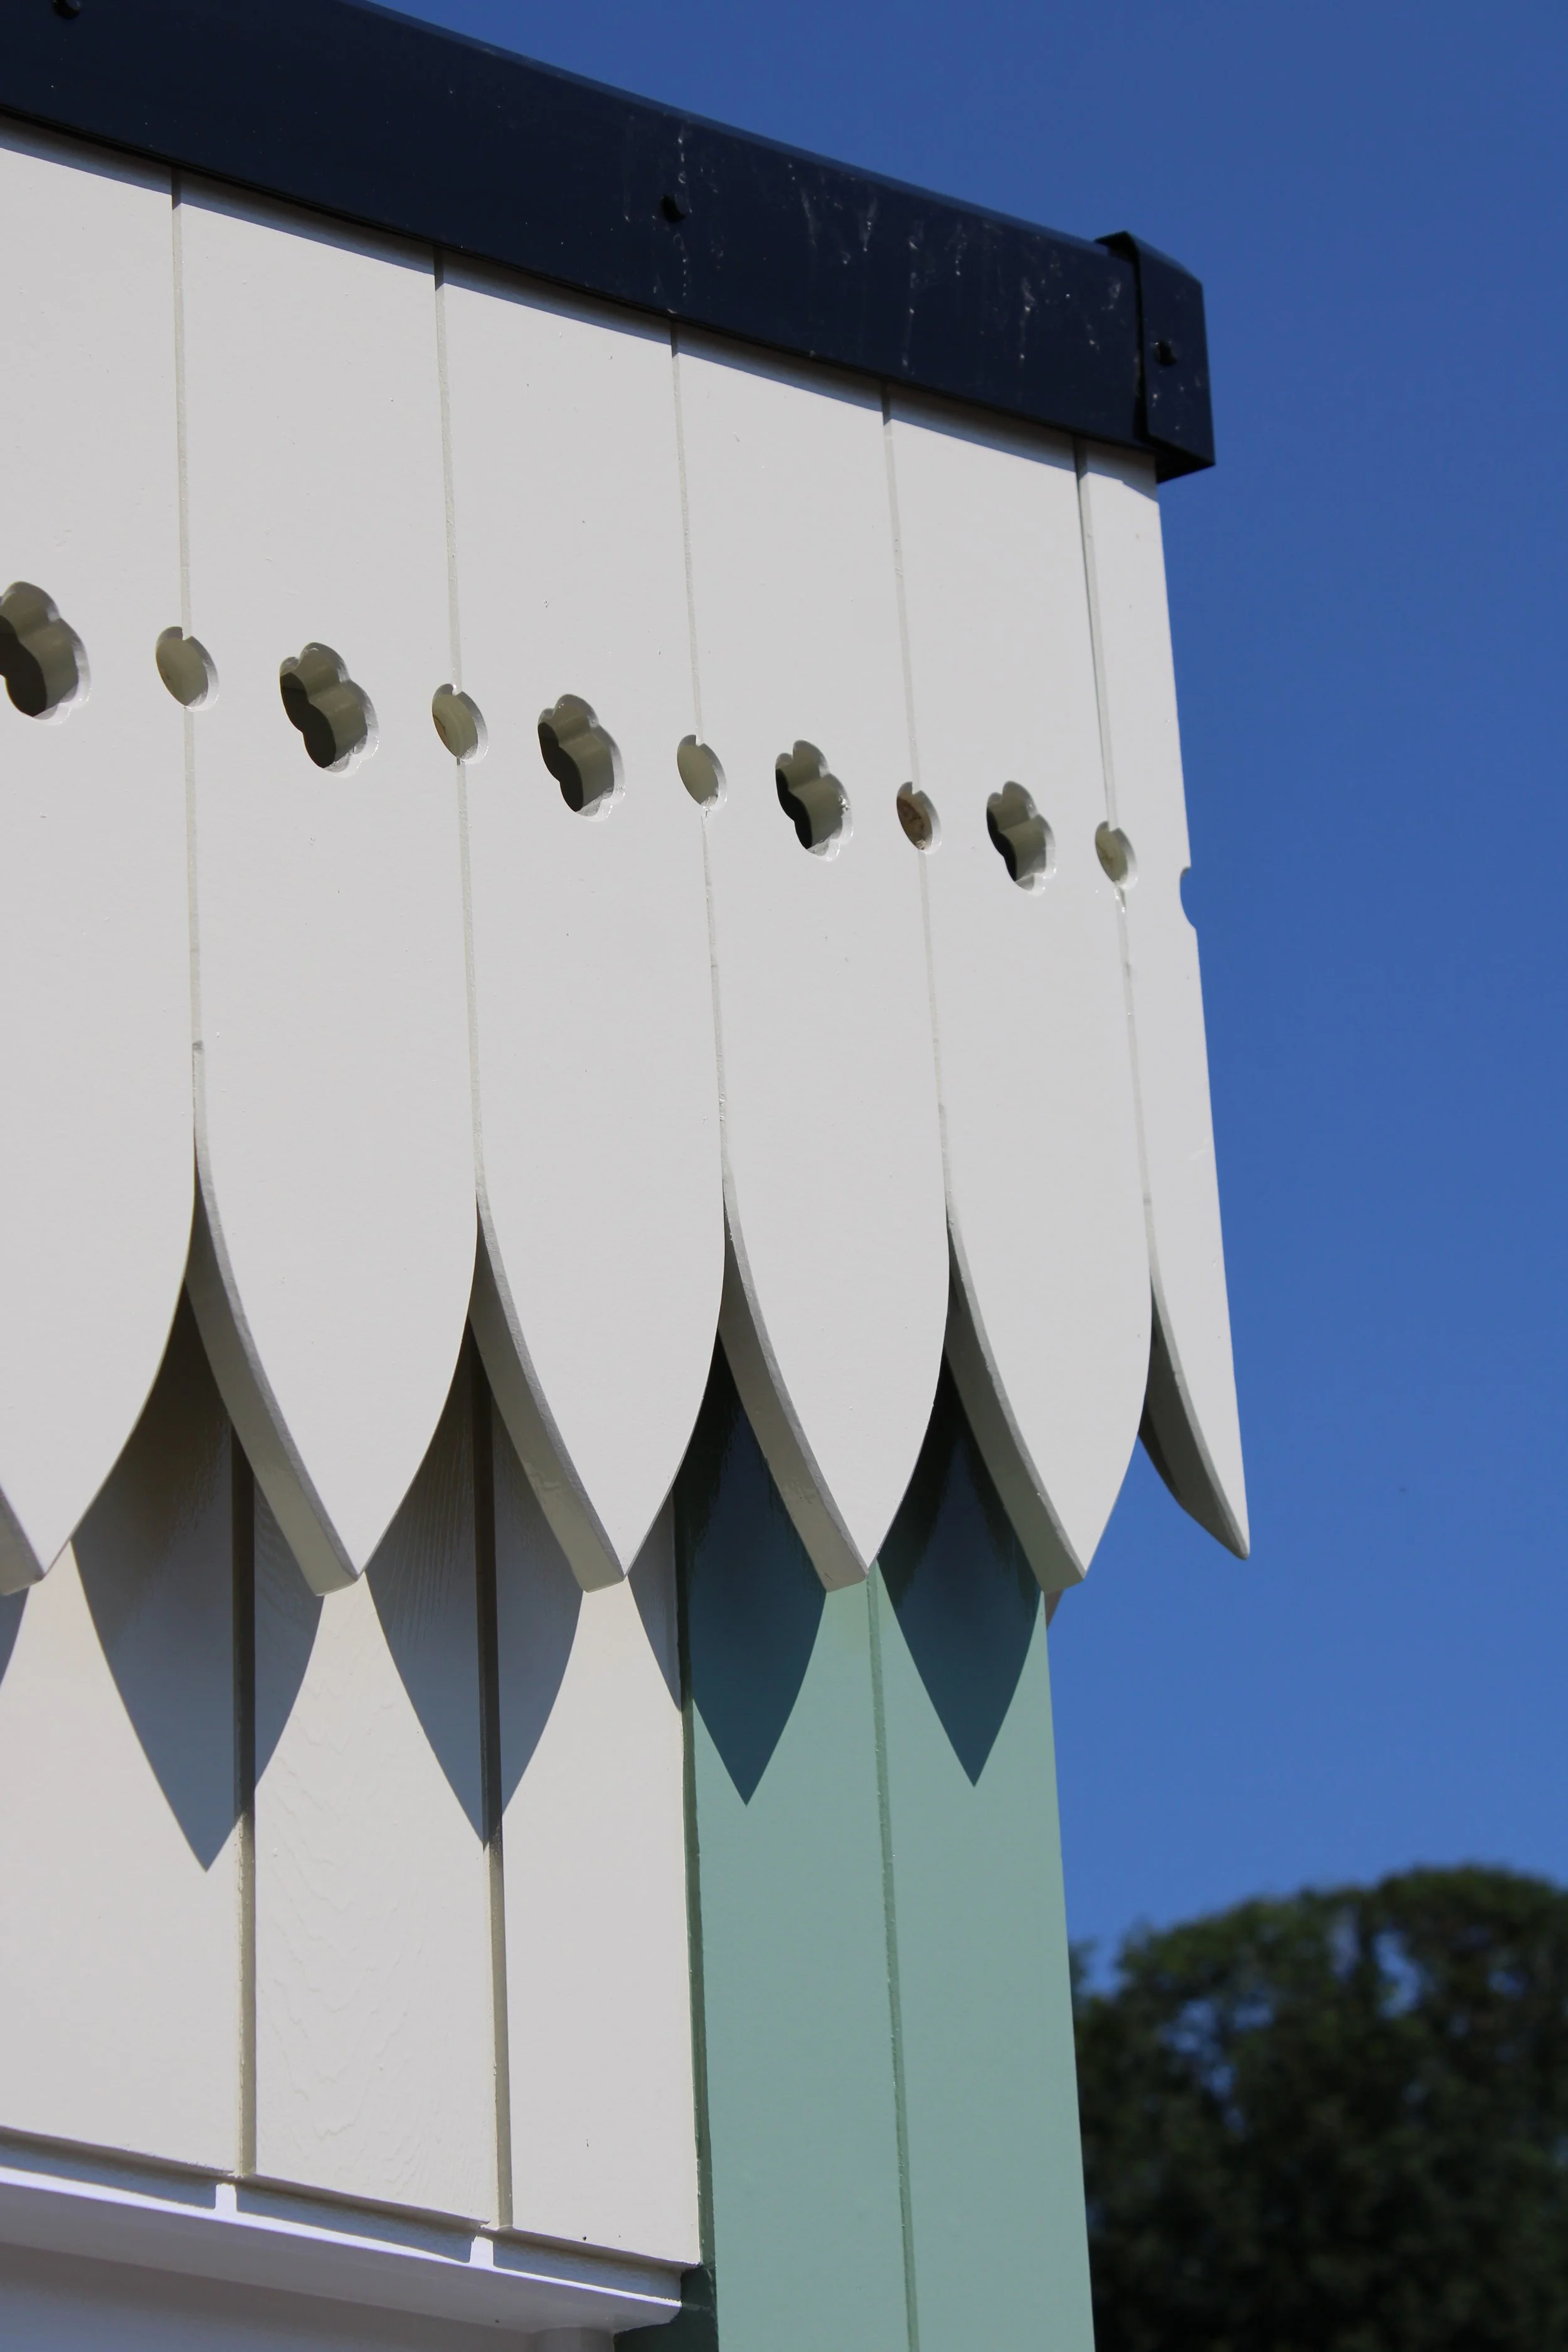
Our team also manufactured the hardwood windows in-house, complete with laminated safety glass and anti-graffiti protection, while the decorative bargeboards were carefully machined to reflect the historic detailing found throughout the station.

Once completed and finished in GTR Southern colours, this statement structure blends seamlessly with the station's historic surroundings, retaining the heritage character and architectural features that inspired the original vision.
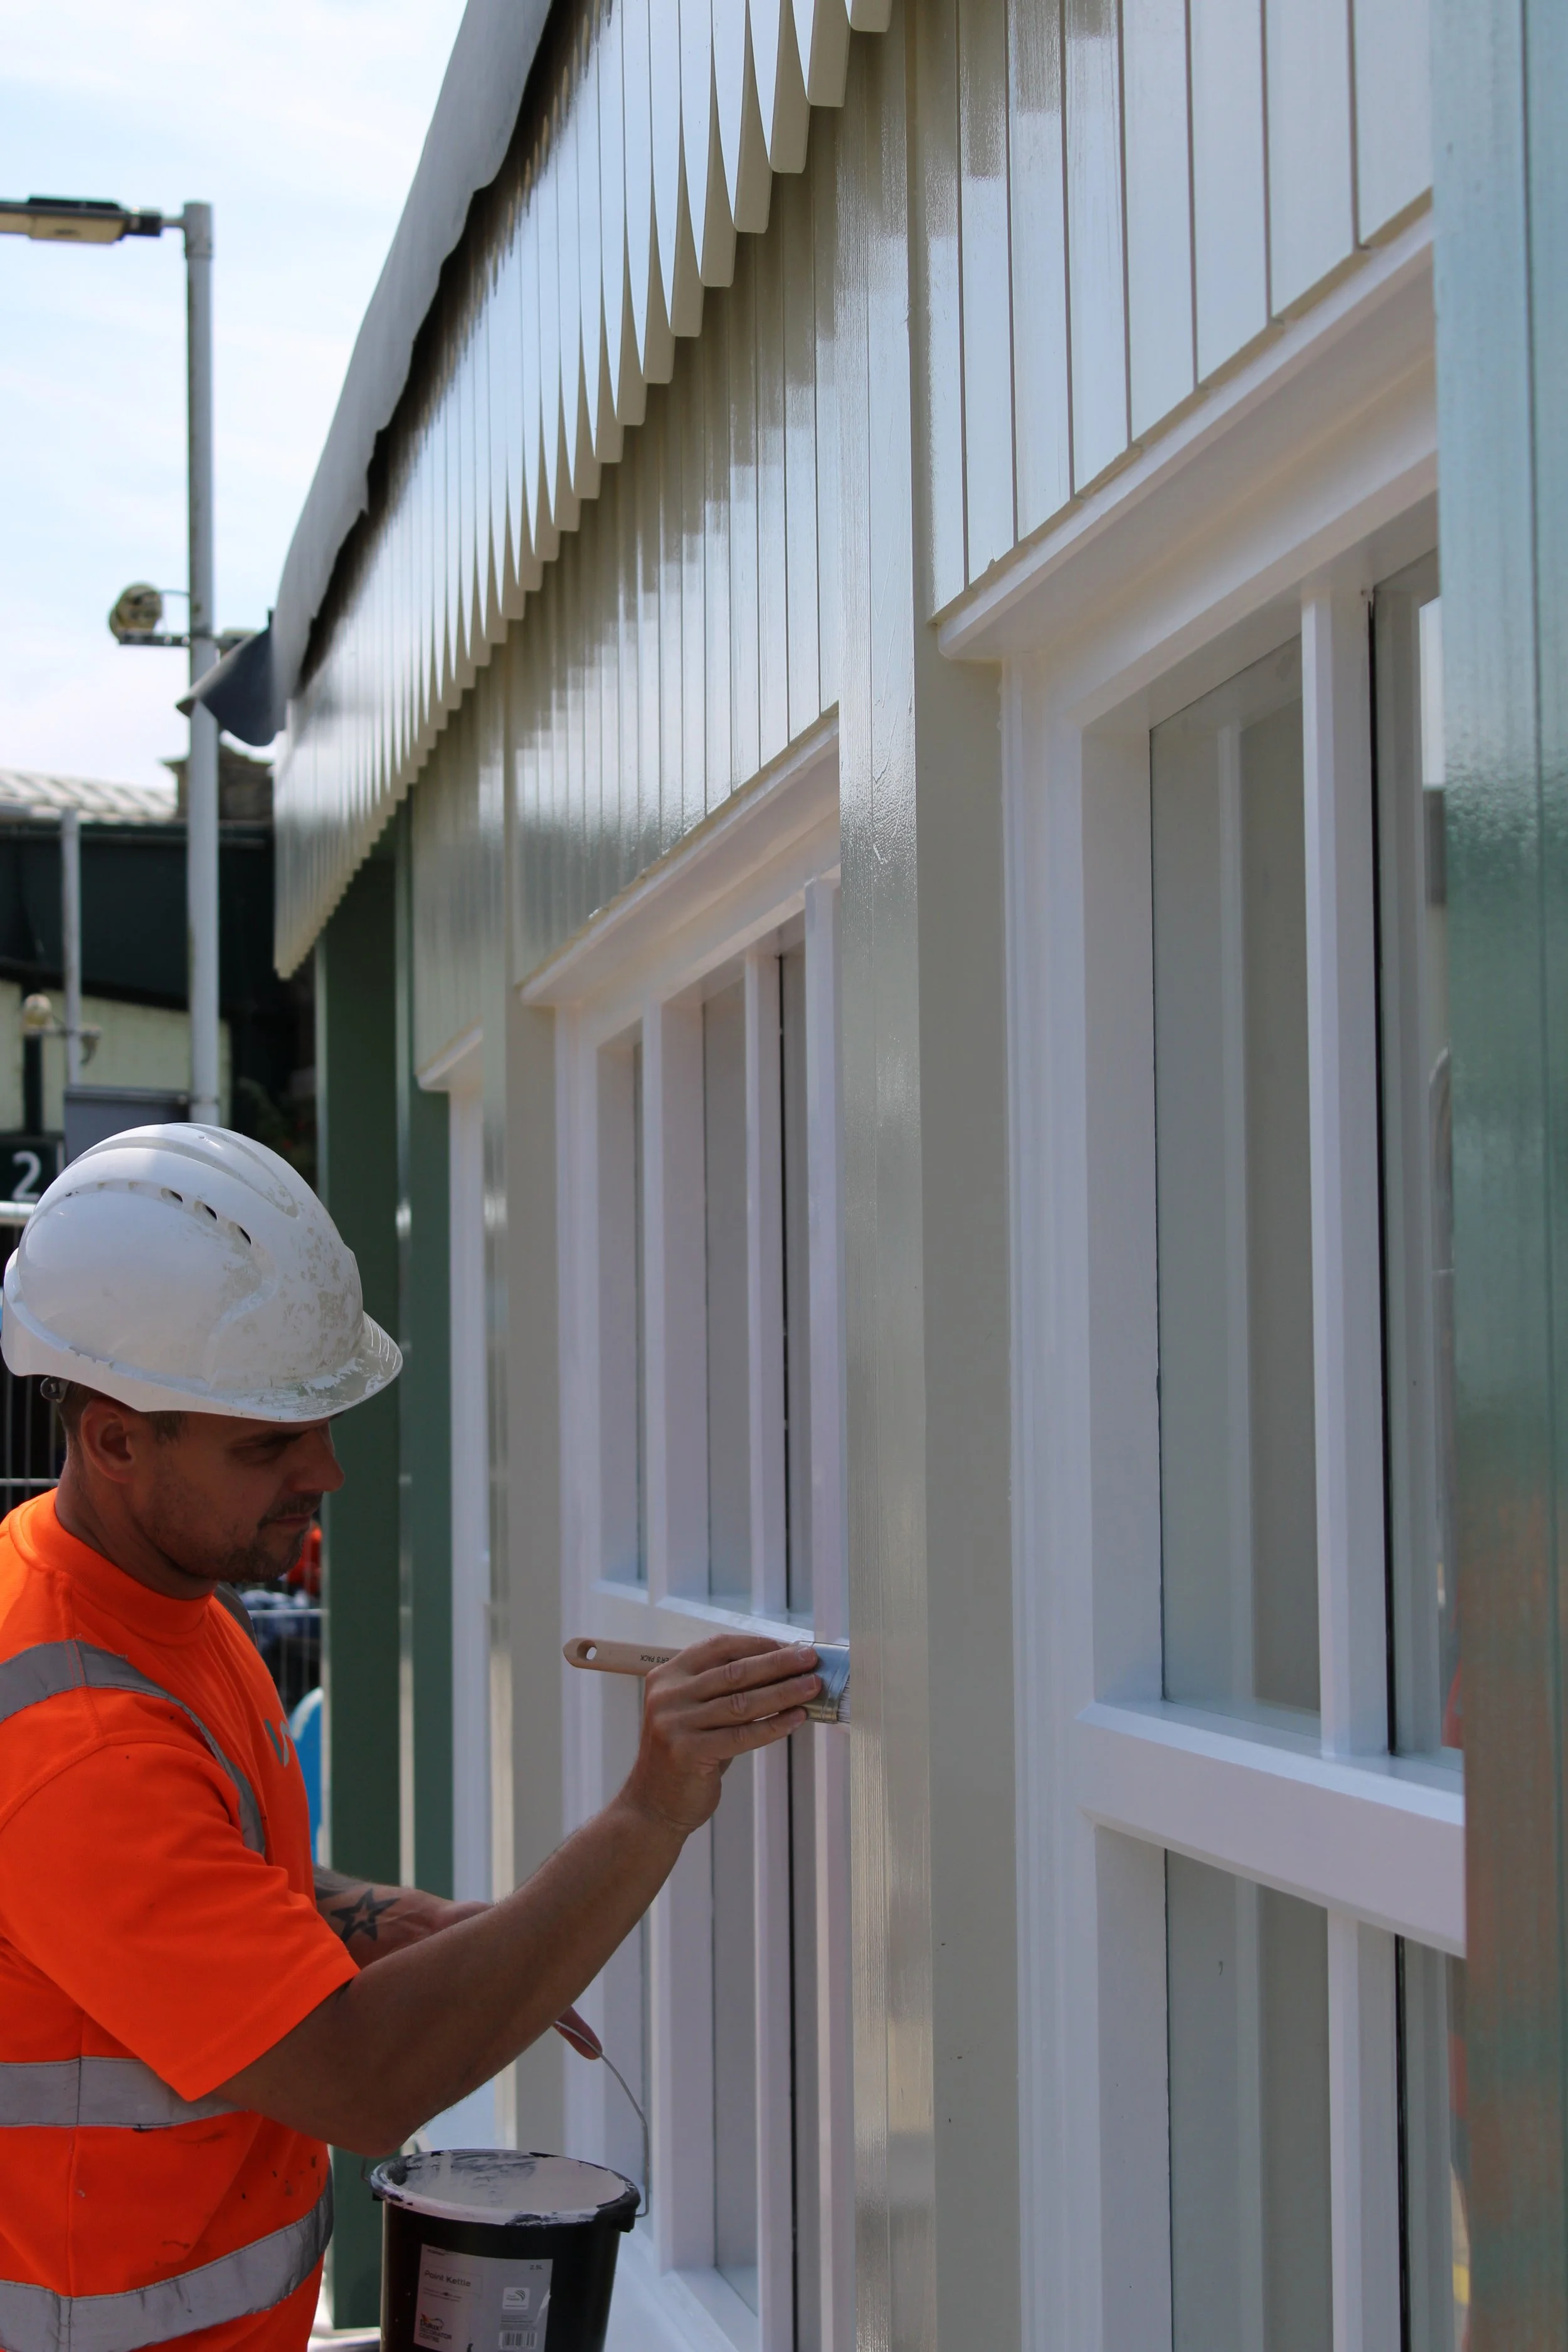
Every stage of the build, from fabrication through to the final paint finish, was completed with pride and attention to detail by our skilled team. This project has been a fantastic opportunity to showcase the quality, craftsmanship, and in-house expertise that West Maintenance Services brings to every scheme, demonstrating our ability to combine traditional craftsmanship with modern construction techniques while delivering durable, high-quality infrastructure for the rail industry.
Challenges
Logistics Management: Limited access during the works presented a challenge. Although an access gate was in place, there was no location available for parking, which created difficulties given the need for waste skips and vehicle deliveries. We addressed this by building relationships with nearby neighbours, who allowed us to use their parking bays at various times.
Noise Control: We developed detailed schedules to carry out noisy tasks during off-peak hours, minimising disruption to passengers and neighbours.
Drainage Connection: We managed complex isolations for the drainage connections, ensuring seamless integration with the existing infrastructure.
Minimising Disruption: Many task items were pre-constructed at our workshop facility to reduce on-site activity, keeping both the works area and the hoarding footprint to a minimum.
Accessibility: The facility fully complies with DDA requirements, providing accessible amenities that offer safe shelter throughout the seasons.
Long-Term Benefit
The structure delivers a significant improvement for all users, blending seamlessly into its surrounding environment.
High Standard
Taken together, these factors provided the foundation for a high-quality product built to stand the test of time.